
BEDS2
BATHS1 full
MLS#12808507
STATUSActive
PROPERTY TYPEResidential - Condominium
SCHOOLDistrict 299
Property Description
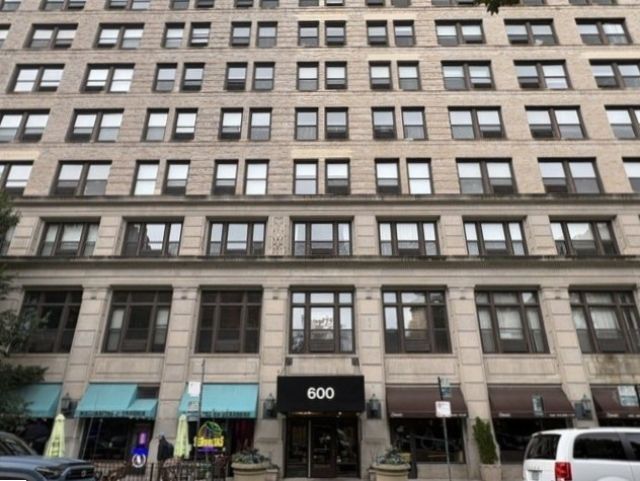
Welcome to the iconic Transportation Building in the heart of the historic Printer's Row! This expansive corner 2 bedroom/1 bathroom unit features open floor plan with soaring 10-foot ceilings, hardwood floors and abundance of storage. The oversized windows flood the space with natural light and provide impressive lake and city views. In unit washer and dryer can be added. Cable and internet included in the assessment . Healthy building with great reserves and 24-hour doorman, laundry room, exercise room, Tide cleaner lockers, and on-site management. Amazingly convenient location close to restaurants, shops, public transportation and highway. Many rental parking options nearby. Pet friendly and investor friendly. City living at its finest!
Property Features
Property Type: Residential - Condominium
Basement: None
Cooling: Wall Unit(s)
Heating: Electric
Lot Size: COMMON
Stories: 22.0
Taxes: $6,982
Year Built: 1911
Feature Descriptions
Additional rooms: Foyer, Storage, Other Room
Association Amenities: Bike Room/Bike Trails, Door Person, Coin Laundry, Elevator in Residence, Exercise Room, On Site Manager/Engineer, Sundeck, Service Elevator(s), Valet/Cleaner
Association Includes: Water, Insurance, Doorman, TV/Cable, Exterior Maintenance, Lawn Care, Scavenger, Snow Removal, Internet
Exterior: Brick
HOA Fee: 749/ Monthly
Lot Dimensions: COMMON
Parcel#: 17164060301287
Pet Allowed: Cats OK, Dogs OK
Sewer: Public Sewer
Total Rooms: 5
Township: South Chicago
Water: Lake Michigan
Room Sizes
Foyer: 13X9
Storage: 9X6
Other Room: 11X5
Bedroom 2: 21X10
Dining Room: 14X9
Kitchen: 8X8
Laundry: 4X4
Living Room: 23X21
Primary Bedroom: 21X14
Local Schools
School District: District 299
Listed By / Shown By
Listed By
Agency Name: Chicago Area Realty Inc
Agency Phone: 773-545-5300
Shown By
Agent Name: Lydia Walls
Agent Phone: (937) 935-5597
Agency Title: Key Realty

Estimate Your Payment
Estimated Payment
$ 2,641.72 per month $1,957.80 Principal & Interest $581.83 Property Tax $102.08 Homeowner's Insurance
600 S Dearborn Street, Unit 2116 | MLS# 12808507
This condo located at 600 S Dearborn Street, Unit 2116, Chicago, IL 60605 is currently listed for sale with an asking price of $350,000. This property was built in 1911 and has 2 bedrooms and 1 full baths. S Dearborn Street, Unit 2116 is located within the District 299 school district. Search Chicago real estate on www.lydiawalls.com today.