
BEDS3
BATHS2 full
SQUARE FEET1,652
MLS#111048
STATUSActive
PROPERTY TYPEResidential - Single Family
Property Description
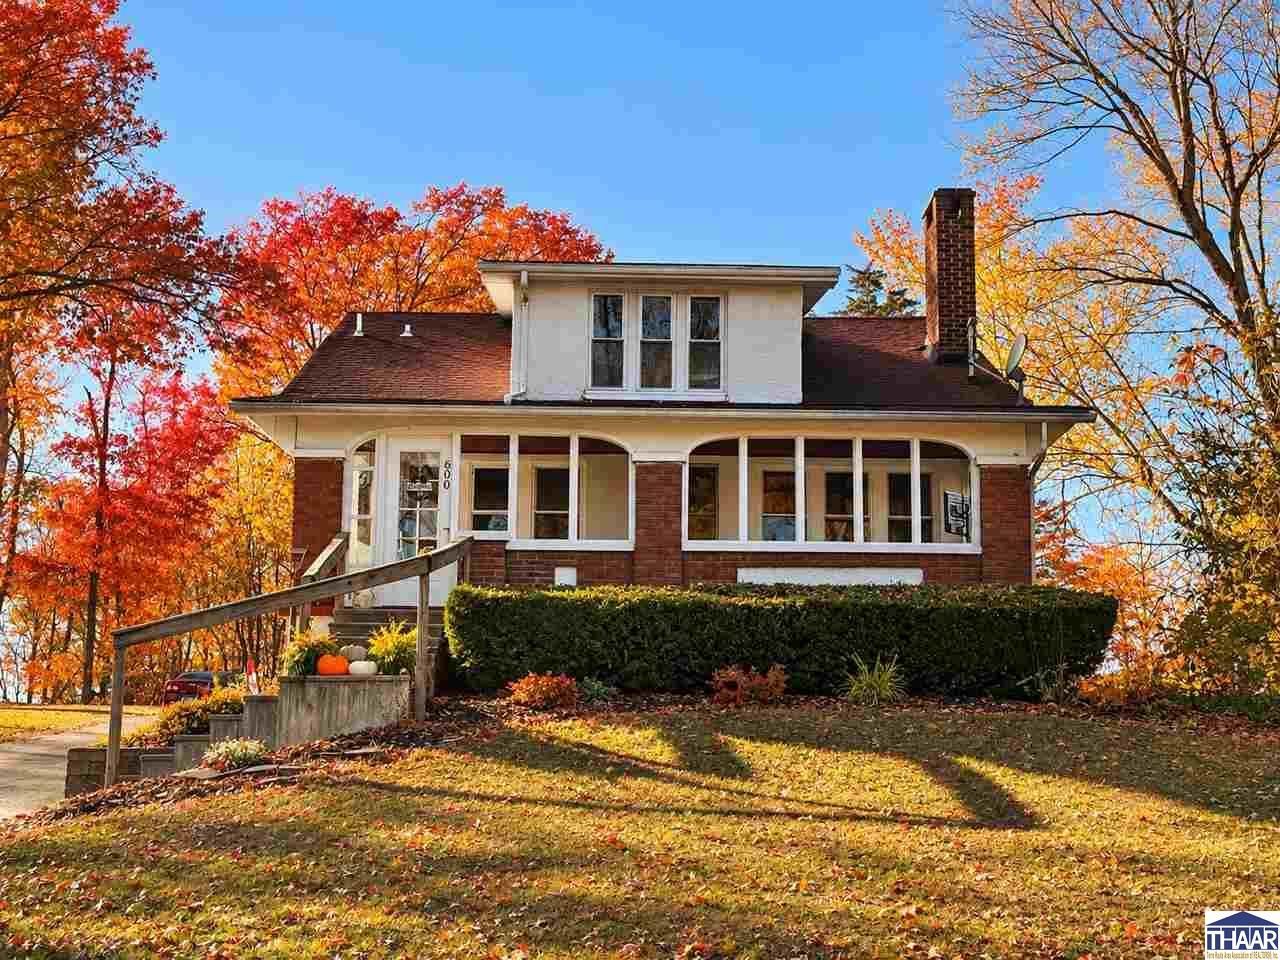
Discover the possibilities with this home situated on a beautiful 1.41-acre lot in West Terre Haute! Offering 3 bedrooms with the potential for a 4th, 2 full bathrooms, and plenty of room both inside and out, this property has something for everyone. The inviting living room features a cozy fireplace, while the formal dining room provides the perfect setting for family gatherings and entertaining. The kitchen comes equipped with appliances, making it move-in ready. Additional living space includes enclosed front and back porches, offering great spots to relax and enjoy the changing seasons. A partial basement provides extra storage or additional possibilities. Outside, enjoy the open patio and firepit area, perfect for entertaining, relaxing, and making memories. The oversized 2-car garage includes a workshop and additional storage area, offering plenty of room for hobbies, projects, and equipment. Conveniently located near shopping, schools, I-70, and nearby nature areas and walking paths, this property offers the perfect combination of space, convenience, and country-style living with easy access to everyday amenities. Don't miss the opportunity to make this versatile property your next home!
Property Features
Property Type: Residential - Single Family
Basement: Yes
Basement: Partial Basement, Crawl Space
Cooling: Central Air
Fireplaces: 1
Garage: 2
Heating: Natural Gas, Electric
Lot Size: 1.41 Acres
Roof Type: Shingle
Stories: 1.5
Year Built: 1924
Amenities
Vinyl Floors
Carpet
Ceiling Fan(s)
Garage Door Opener
Counter tops Laminate
Concrete Driveway
Outbuildings
Paved Street
See Remarks
Workshop
Appliances
Refrigerator
Elec. Range/Oven
Microwave
Washer
Dryer
Feature Descriptions
Exterior: Brick, Stucco, Vinyl Siding
Fireplace Features: One
Outbuilding(s): Yes
Patio Features: Enclosed Porch, Open Patio
Sewer: City Sewer
Room Sizes
Primary Bedroom: 11.8x11.4
Bedroom 2: 12.6x12.8
Bedroom 3: 11.6x11.9
Dining Room: 11.3x14.3
Living Room: 14.8x14x8
Kitchen: 14.3x9.7
Local Schools
High School: West Vigo
Middle School: West Vigo
Elementary School: Sugar Creek Con
Listed By / Shown By
Listed By
Agency Name: REMAX R.E.A.
Agency Phone: 812-235-4433
Shown By
Agent Name: Lydia Walls
Agent Phone: (937) 935-5597
Agency Title: Key Realty

Estimate Your Payment
Estimated Payment
$ 1,264.77 per month $1,202.09 Principal & Interest $0.00 Property Tax (data not provided by mls) $62.68 Homeowner's Insurance
600 S Bennett Place | MLS# 111048
This single family home located at 600 S Bennett Place, West Terre Haute, IN 47885 is currently listed for sale with an asking price of $214,900. This property was built in 1924 and has 3 bedrooms and 2 full baths with 1652 sq. ft. Search West Terre Haute real estate on www.lydiawalls.com today.