
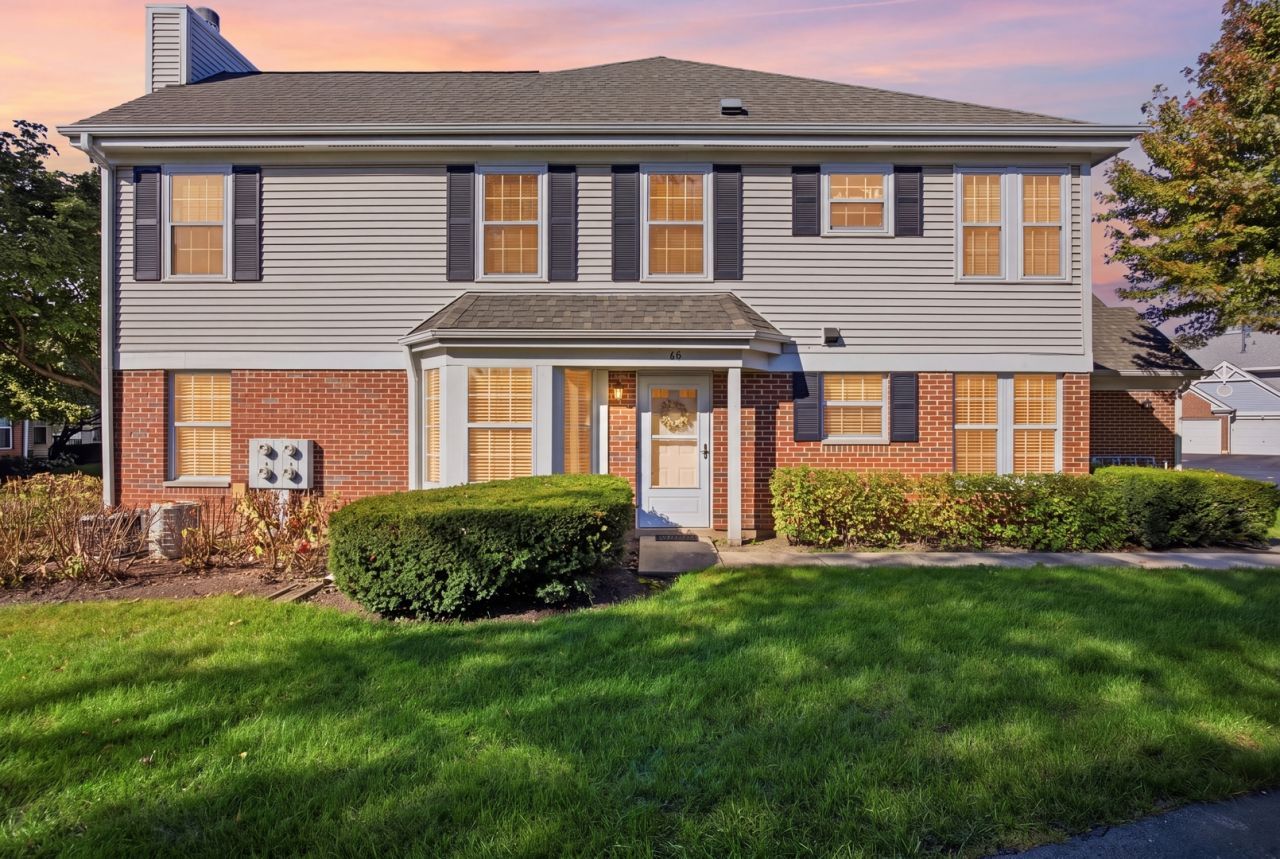
BEDS2
BATHS2 full
SQUARE FEET1,202
MLS#12812367
STATUSNew
PROPERTY TYPEResidential - Condominium
SUBDIVISIONWildberry
SCHOOLDistrict 211
Property Description
Absolutely beautiful home in the highly desirable Wildberry subdivision with stunning custom touches, and the quality shows! Great opportunity to score this awesome property. First floor living in this end-unit condominium which is completely updated and upgraded. Tons of windows make it light and bright and there is luxury vinyl planking throughout! The elegant kitchen features refaced kitchen cabinets, granite countertops, SS appliances and the pull-outs in the lazy susan are top-tier!!! Primary bedroom is retreat-like with a large W/I closet, and a HUGE primary bath with double sinks, a soaking tub , a double shower and extra storage, because there is never enough. Both bathrooms have travertine tile, and the granite countertops are gorgeous. The laundry room is spacious, and the garage is deep, with extra storage as well. Charming patio provides livable outdoor space, and pool is super close. Great location, near , parks, schools and interstate!
Property Features
Property Type: Residential - Condominium
Basement: None
Cooling: Central Air
Garage: 1
Heating: Gas
Lot Size: Common
Roof Type: Asphalt
Stories: 1.0
Taxes: $6,649
Year Built: 1991
Amenities
1st Floor Bedroom
1st Floor Full Bath
Walk-In Closet(s)
Feature Descriptions
Additional rooms: No additional rooms
Appliances: Range, Microwave, Dishwasher, Refrigerator, Washer, Dryer, Disposal, Stainless Steel Appliance(s), Gas Oven
Association Amenities: Party Room, Pool
Association Includes: Water, Clubhouse, Pool, Exterior Maintenance, Lawn Care, Scavenger, Snow Removal
Bath Features: Separate Shower, Double Sink, Garden Tub, Double Shower
Dining Room: Combined w/ LivRm
Exterior: Vinyl Siding, Brick
HOA Fee: 295/ Monthly
Laundry: Main Level, Washer Hookup, In Unit
Lot: Common Grounds
Lot Dimensions: Common
Other Equipment: Ceiling Fan(s)
Parcel#: 07183000181100
Parking: Asphalt, Garage Door Opener, Yes, Attached, Garage
Pet Allowed: Cats OK, Dogs OK
Sewer: Public Sewer
Total Rooms: 5
Township: Schaumburg
Water: Public
Room Sizes
Bedroom 2: 12X10
Dining Room: 16X13
Kitchen: 15X12
Laundry: 12X10
Living Room: 14X13
Primary Bedroom: 14X11
Local Schools
High School: Hoffman Estates High School
Middle School: Eisenhower Junior High School
Elementary School: Albert Einstein Elementary Schoo
School District: District 211
Listed By / Shown By
Listed By
Agency Name: Baird & Warner
Agency Phone: 815-459-1855
Shown By
Agent Name: Lydia Walls
Agent Phone: (937) 935-5597
Agency Title: Key Realty

Estimate Your Payment
Estimated Payment
$ 2,172.56 per month $1,538.27 Principal & Interest $554.08 Property Tax $80.21 Homeowner's Insurance
60 Winding Run Lane | MLS# 12812367
This condo located at 60 Winding Run Lane , Streamwood, IL 60107 is currently listed for sale with an asking price of $275,000. This property was built in 1991 and has 2 bedrooms and 2 full baths with 1202 sq. ft. Winding Run Lane is located in the Wildberry subdivision within the District 211 school district. Search Wildberry real estate on www.lydiawalls.com today.