
BEDS3
BATHS2 full
SQUARE FEET1,530
MLS#20263964
STATUS
PROPERTY TYPEResidential - Mobile Home
SCHOOLTiffin
Property Description
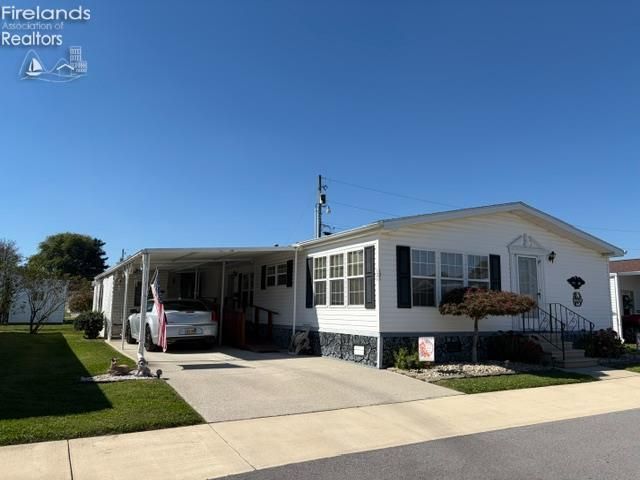
Welcome to the perfect blend of comfort and convenience at Clinton Mobile Home Resort. This charming 1996 double-wide offers an inviting atmosphere with vaulted ceilings, three spacious bedrooms, and two full bathrooms, making it ideal for those seeking a downsize with some extra space. The desirable kitchen features an island, appliances and adjacent laundry. The design and open layout are complemented by a bright dining area for those warm and fun gatherings.Enjoy the extras with an attached and covered workbench, storage and shed all in one---easily accessible for your project and household needs. Easy and smooth entry with a very tasteful ramp alongside your two parking spaces under the carport. Concrete drive. Move in ready in a peaceful community. Current lot rent $611.00 monthly. Get this one on your list to tour! Park approval required. Inquire for application upon accepted offer.
Property Features
Property Type: Residential - Mobile Home
Cooling: Central
Heating: Gas
Home Style: 1 Story
Lot Size: 0.00 Acres
Roof Type: Asphalt
Stories: 1.0
Year Built: 1996
Feature Descriptions
Exterior: Vinyl Siding
Features: Dishwasher, Dryer, Microwave, Range, Refrigerator, Shed/Storage, Washer
HOA Fee: 0.00
Lot Dimensions: 0x0
Parking Notes: Attached, Carport, Off Street
Sewer: Public Sewer
Water: Public
Room Sizes
Primary: 13x13 Level - Main
Bedroom 2: 12x13 Level - Main
Bedroom 3: 10x11 Level - Main
Kitchen: 12x23 Level - Main
Living Room: 25x14 Level - Main
Local Schools
School District: Tiffin
Listed By / Shown By
Listed By
Agency Name: Generations Realty
Shown By
Agent Name: Lydia Walls
Agent Phone: (937) 935-5597
Agency Title: Key Realty

Estimate Your Payment
Estimated Payment
$ 323.11 per month $307.10 Principal & Interest $0.00 Property Tax (data not provided by mls) $16.01 Homeowner's Insurance
60 N Sr 101, Unit 121 | MLS# 20263964
This single family home located at 60 N Sr 101, Unit 121, Tiffin, OH 44883 is currently listed for sale with an asking price of $54,900. This property was built in 1996 and has 3 bedrooms and 2 full baths with 1530 sq. ft. N Sr 101, Unit 121 is located within the Tiffin school district. Search Tiffin real estate on www.lydiawalls.com today.