
BEDS5
BATHS6
SQUARE FEET3,786
MLS#835969
STATUS
PROPERTY TYPEResidential - Single Family
SUBDIVISIONThe Glacier Club
Property Description
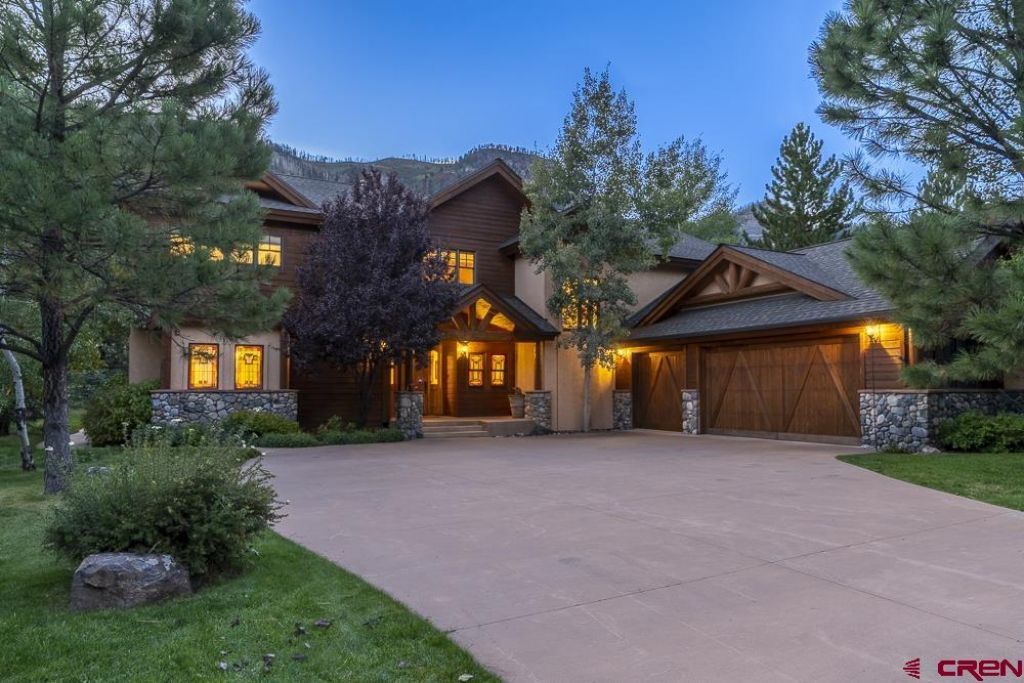
Enjoy all of the benefits of the The Glacier Club Lifestyle in this beautiful detached large single family home. The 2-story home offers the perfect floorplan for large family gatherings or group retreats with 5 bedrooms, each with its own bathroom, plus another 1/2 guest bath off of the living room. The main level Primary Suite features a gas log fireplace for those cozy winter evenings, large walk-in closet, spacious luxurious bathroom with dual head shower, jetted tub, in-floor radiant heat, all with beautiful travertine tile floors. The additional 4 bedrooms and 4 baths on located on the 2nd level that can also be accessed by the elevator. One of these 4 upstairs bedrooms is like a 2nd Primary Suite with a handicap accessible bathroom and has it's own gas log fireplace. Enjoy the 2nd level large loft sitting area overlooking the living room below which is a great place for guests to enjoy or it could be the perfect office, tv, game area, or just the perfect place to relax and read a book. The beautiful custom kitchen features knotty alder wood cabinets with lighted display glass fronts, porcelain farm sink, leather honed black granite countertops, 4-burner Viking range top and griddle, double wall ovens, warming drawer, and stainless steel appliances all accented with beautiful handmade Motawi tile backsplash. There is also a large pantry closet. The kitchen and dining areas are open to each other with a large bar/countertop between them which is perfect for socializing with guests and family while cooking. Enjoy cozy winter evening gatherings in the large living room with a spectacular 2-story high river rock gas log fireplace with tongue and groove wood ceilings with exposed large timber beams and a 2-story wall of windows. There are wood floors in the main level Primary Suite, living room, kitchen, and dining area. Slate tile in entryway leads to the kitchen. The main level 1/2 guest bathroom has beautiful stained glass windows. Central a/c will keep you comforable all summer long. A 3-car attached garage offers plenty of room for a golf cart, bikes, and skis in addition to your cars. The fully landscaped lot with sprinkler system features many large beautiful mature pine and aspen trees for privacy. This quality home borders one of the finest private golf courses in all of SW Colorado and was remodeled and expanded by a well respected Builder, Ralph Masterson. You can relax or entertain on the newer oversized back deck while enjoying spectacular views of the Hermosa Cliffs. The perfe
Property Features
Property Type: Residential - Single Family
Cooling: Central A/C
Fuel Type: Natural Gas
Garage: 3 car attached
Heating: Forced Air
Lot Size: 0.50 Acres
Roof Type: Composition
Stories: 2.0
Taxes: 10,991.12
Year Built: 2004
Amenities
Window Coverings
Ceiling Fan(s)
W/D Hookup
Vaulted Ceiling
Granite Counters
Jetted Tub
Pantry
T&G Ceilings
Walk In Closet
Elevator
Garage Door Opener
Landscaping
Deck
Lawn Sprinklers
Appliances
Range Top
Refrigerator
Dishwasher
Washer
Dryer
Disposal
Microwave
Double Oven
Exhaust Fan
Feature Descriptions
Access: Paved
Available Amenities: Dining Room, Real Estate Included
Days on Site: 158
Dining: Kitchen Bar, Kitchen/Dining
Exterior: Wood Frame
Fireplace: Gas Logs, Bedroom, Living Room
Flooring: Carpet-Partial, Hardwood, Slate, Tile
Garage Type: Attached Garage
Lot: Borders Golf Course, Golf Course Near
Master Bedroom: Main Level
Sewer: Public Sewer
Special View Info: Mountains, Other
Square Footage (Per Level): 2102 (Main), 1684 (Upper)
Water: Central Water
Room Sizes
Primary Bedroom: 19x14
Bedroom 2: 12x14
Bedroom 3: 12x14
Bedroom 4: 12x15'6"
Living Room: 23x21
Kitchen: 9x17
Dining Room: 16x15
Office/Den: 11x23
Laundry/Utility Room: 6'9"x12'6"
Local Schools
High School: Durango 9-12
Middle School: Miller 6-8
Elementary School: Animas Valley K-5
Listed By / Shown By
Listed By
Agency Name: Coldwell Banker Mountain Properties
Agency Phone: 970-259-3333
Shown By
Agent Name: Lydia Walls
Agent Phone: (937) 935-5597
Agency Title: Key Realty

Estimate Your Payment
Estimated Payment
$ 16,450.48 per month $15,634.44 Principal & Interest $0.83 Property Tax $815.21 Homeowner's Insurance
60 Cliffs Edge Drive | MLS# 835969
This single family home located at 60 Cliffs Edge Drive, Durango, CO 81301 is currently listed for sale with an asking price of $2,795,000. This property was built in 2004 and has 5 bedrooms with 3786 sq. ft. Cliffs Edge Drive is located in the The Glacier Club subdivision. Search The Glacier Club real estate on www.lydiawalls.com today.