
BEDS4
BATHS4 full 1 partial
SQUARE FEET4,517
MLS#1899225
STATUSActive
PROPERTY TYPEResidential - Single Family
SUBDIVISIONof record
SCHOOLWilliamsburg S
Property Description
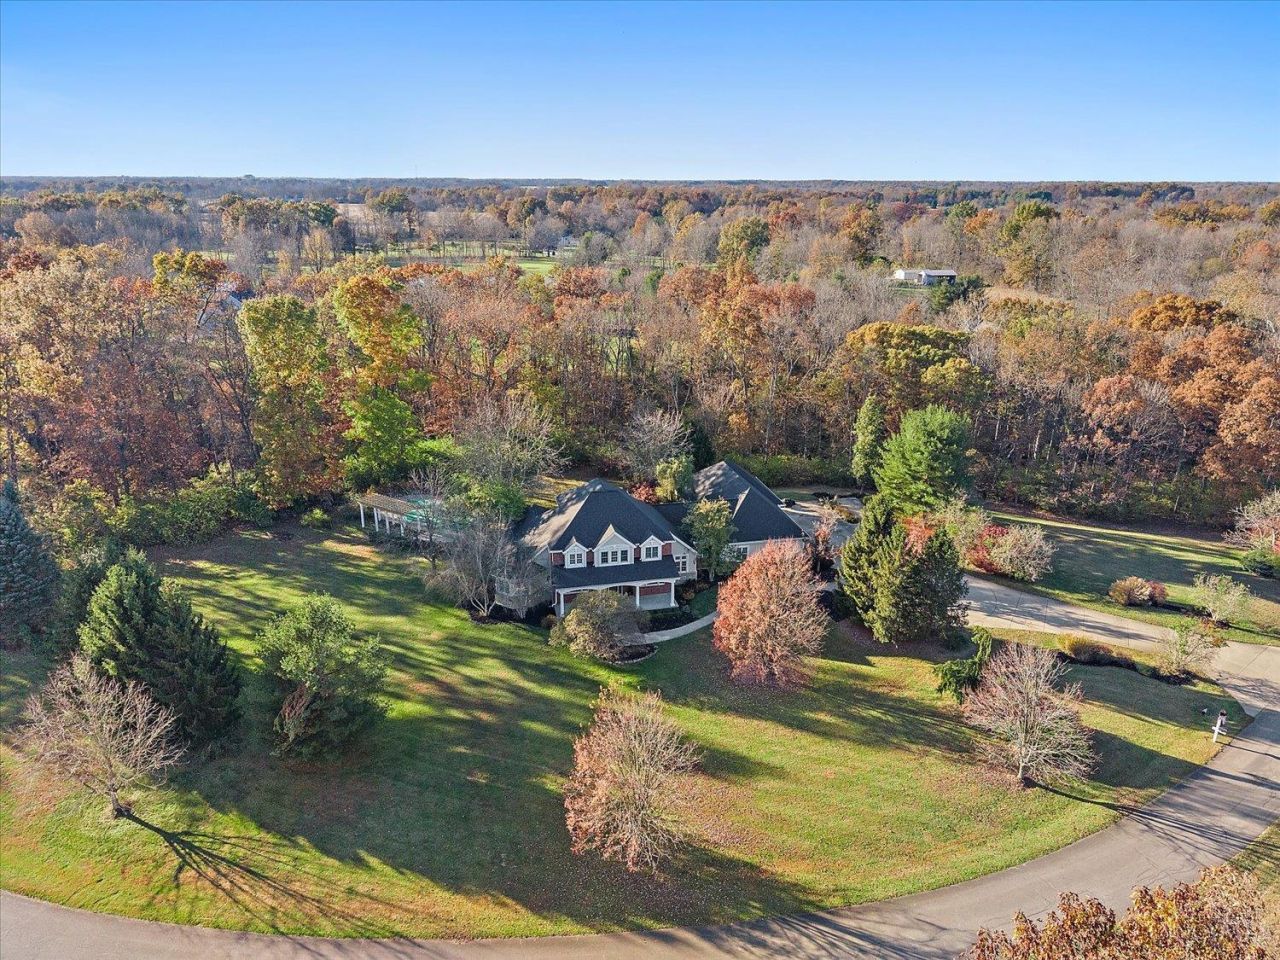
Beautiful 2 story home located on a gorgeous 5.369 acre lot. Heated in-ground pool. 17x11 covered front porch. 1920 SF 6 car garage that has heat/air, air compressor, wall of blt-in cabinets, 11' 7 ceiling height. The garage has a full BA. The drive way has a electric hook up for a camper. Nice open floor plan. 4 bedroom, 4.5 BA, 1st floor owner's suite with W/O to a 17x11 covered deck. Finished W/O lower level with family room that has built-in office area, media room with built-in entertainment center & still room for a billiard area. The lower level has a full bath. 1st floor study and 9x8 1st floor craft room with a sink. Surround sound on all floors, front porch and back deck. Great room w/wet bar and W/O to a 49x16 deck. Gourmet kitchen, granite counter tops, counter bar, island w/cook top, pantry, double oven. Security system & phone intercom system. HWF in great room, dining room, kitchen, foyer, study powder room. 1st flr laundry w/blt-ins.3 HWH, 3 furnace, 3 A/C. Roof 2020.
Property Features
Property Type: Residential - Single Family
Basement: Yes
Basement: Full
Cooling: Ceiling Fans, Central Air
Fireplaces: 1
Garage: 6
Heating: Gas
Home Style: Transitional
Lot Size: 5.37 Acres
Roof Type: Shingle
Stories: 2.0
Taxes: $9,668
Year Built: 1999
Amenities
9Ft + Ceiling
Multi Panel Doors
Crown Molding
Tray Ceiling
French Doors
Vaulted Ceiling
Balcony
Feature Descriptions
Access: City Street
Appliances: Microwave, Dishwasher, Refrigerator, Double Oven, Electric Cooktop, Garbage Disposal
Basement Fatures: Finished - Full, Walkout, Wall to Wall Carpet
Days on Site: 10
Exterior: Brick, Wood Siding
Family Room: Open Concept, Closet, Tile Floor, Walkout, Wall-to-Wall Carpet
Fencing: Aluminum
Fireplace Features: Gas
Flex Rooms: 3 Season Room, Media Room
Formal Dining: Yes
Foundation: Poured
Garage/Carport: Inside Entrance, Garage Attached, Side, Heated
Gas: Propane
Great Room: Fireplace, Walkout, Wood Floor
Kitchen: Pantry, Counter Bar, Eat-In, Solid Surface Ctr, Gourmet, Island, Wood Cabinets, Wood Floor
Lot Dimensions: iregg
Mechanical Systems: Intercom, Sump Pump w/Backup, Garage Door Opener
Miscellaneous: Attic Storage, Home Warranty
Parcel #: 52-35-05H-149
Parking: Driveway
Primary Bathroom: Marb/Gran/Slate, Shower, Double Vanity, Tile Floor, Jetted Tub
Primary Bedroom: Bath Adjoins, Walk-in Closet, Deck Adjoins, Walkout, Dressing Area, Wall-to-Wall Carpet
Rooms Total: 13
Sewer: Septic Tank
Special View Info: Woods
SQFT Basement: 2163
Study: Wood Floor
Swimming Pool: Yes
Swimming Pool: Diving Board, Heated, In-Ground, Vinyl
Tax Abatement: No
Water: Public
Water Heater: Gas
Window Features: Bay/Bow, Double Hung, Wood
Room Sizes
Primary Bedroom: 20 X 15 Level - 1
Bedroom 2: 16 X 12 Level - 2
Bedroom 3: 16 X 12 Level - 2
Bedroom 4: 22 X 13 Level - 2
Breakfast Room: 12 X 7 Level - 1
Dining Room: 16 X 12 Level - 1
Entry: 15 X 11 Level - 1
Family Room: 46 X 37 Level - Lower
Great Room: 21 X 19 Level - 1
Laundry Room: 7 X 7 Level - 1
Recreation Room: 33 X 20 Level - Lower
Study/Den: 15 X 12 Level - 1
Local Schools
School District: Williamsburg S
Listed By / Shown By
Listed By
Agency Name: RE/MAX Preferred Group
Agent Name: Terry Hartke
Agency Phone: 513-874-8373

Shown By
Agent Name: Lydia Walls
Agent Phone: (937) 935-5597
Agency Title: Key Realty

Estimate Your Payment
Estimated Payment
$ 7,279.59 per month $6,153.09 Principal & Interest $805.67 Property Tax $320.83 Homeowner's Insurance
6 Marlene Drive | MLS# 1899225
This single family home located at 6 Marlene Drive, Williamsburg Township, OH 45176 is currently listed for sale with an asking price of $1,100,000. This property was built in 1999 and has 4 bedrooms and 4 full and 1 partial baths with 4517 sq. ft. Marlene Drive is located in the of record subdivision within the Williamsburg S school district. Search Of Record real estate on www.lydiawalls.com today.