
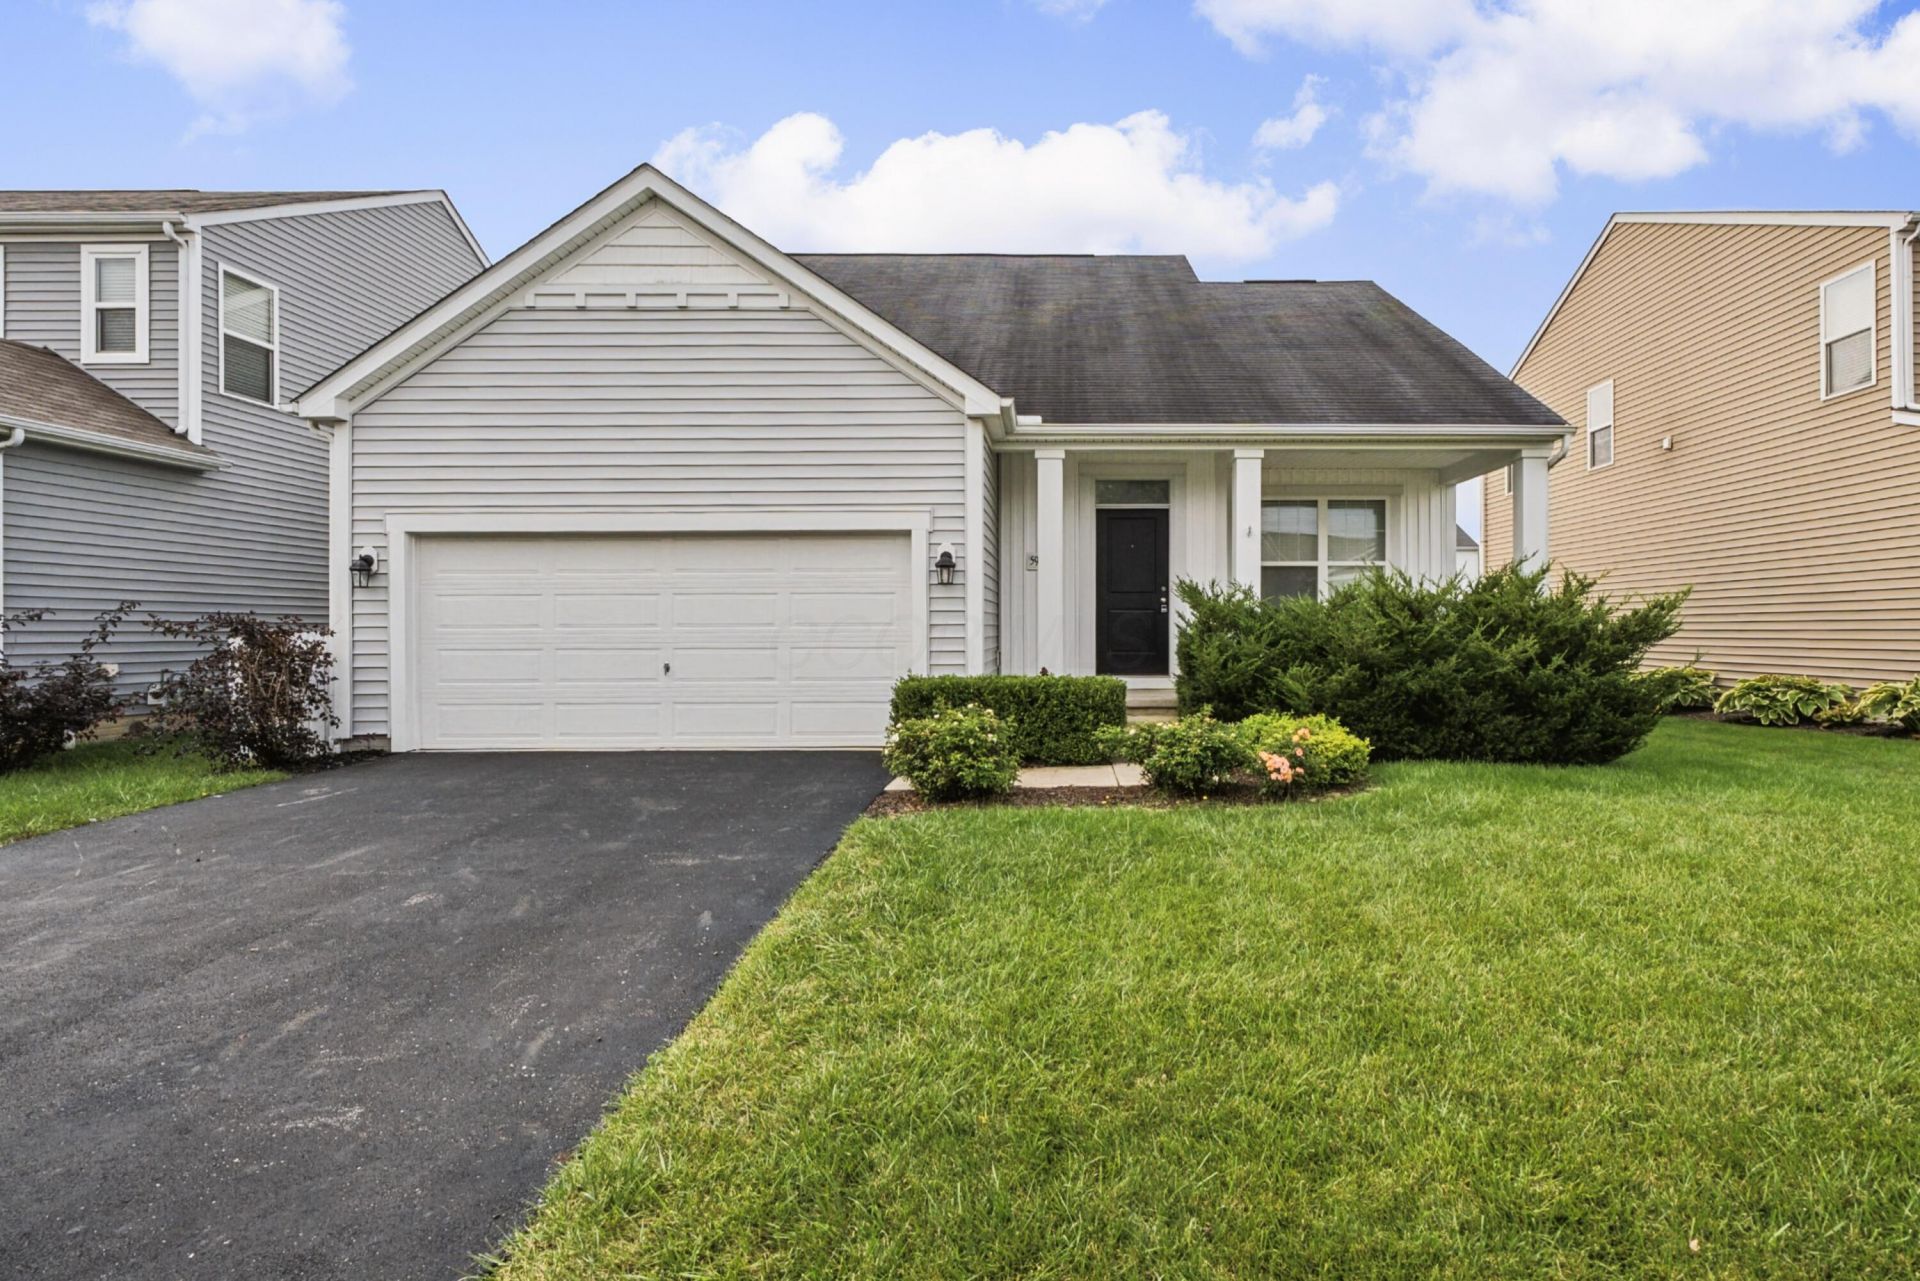
BEDS3
BATHS2 full 1 partial
SQUARE FEET1,936
MLS#226035447
STATUSActive
PROPERTY TYPEResidential - Single Family
SUBDIVISIONSummerlyn Highlands
SCHOOLCOLUMBUS CITY
Property Description
Welcome home to this meticulously maintained two-story home offering exceptional curb appeal and thoughtfully designed floor plan, located in the Summerlyn Community. The open-concept main level features a spacious great room, chef's kitchen, large dinning area and primary bedroom with custom bathroom/soaking tub. Upstairs, you will find a versatile loft, two spacious bedrooms, a full bath-providing plenty of space for family, guests, home office and additional living space. Step outside to the large custom paver patio designed with entertaining in mind and offering ample space to relax and enjoy time with your favorite guests. The beautifully maintained exterior adds to the home's first impression. If you enjoy grilling, there's plenty of space for that too. The full basement provides optional living space and features an egress window and plumbing rough-in for a full bath making it easy to customize for your needs. From the charming curb appeal to the flexible living spaces and exceptional outdoor entertaining area, this home has been lovingly maintained and is ready to welcome its next owners. *New dishwasher 2026. Conveniently located near shops, restaurants and retail. Don't miss this opportunity!
Property Features
Property Type: Residential - Single Family
Basement: Yes
Basement: Egress Window(s), Full
Cooling: Central Air
Garage: 2 car attached
Heating: Forced Air
Home Style: Traditional
Lot Size: 0.13 Acres
Taxes: $4,767
Year Built: 2016
Feature Descriptions
Association/Condo Fee: 100
Days on Site: 13
Exterior: Vinyl Siding
Flooring: Carpet, Ceramic/Porcelain, Vinyl
HOA: Yes
Parcel #: 010-294461
Parking: Garage Door Opener, Attached Garage
Local Schools
School District: COLUMBUS CITY
Listed By / Shown By
Listed By
Agency Name: RE/MAX Revealty
Agent Name: James B Van Paepeghem
Agency Phone: 614-505-7438

Shown By
Agent Name: Lydia Walls
Agent Phone: (937) 935-5597
Agency Title: Key Realty

Estimate Your Payment
Estimated Payment
$ 2,686.66 per month $2,175.96 Principal & Interest $397.25 Property Tax $113.46 Homeowner's Insurance
5989 Kilbeggan Street | MLS# 226035447
This single family home located at 5989 Kilbeggan Street, Galloway, OH 43119 is currently listed for sale with an asking price of $389,000. This property was built in 2016 and has 3 bedrooms and 2 full and 1 partial baths with 1936 sq. ft. Kilbeggan Street is located in the Summerlyn Highlands subdivision within the COLUMBUS CITY school district. Search Summerlyn Highlands real estate on www.lydiawalls.com today.