
BEDS2
BATHS2 full
SQUARE FEET1,022
MLS#1894546
STATUSActive
PROPERTY TYPEResidential - Condominium
SCHOOLMilford Ex Vill
Property Description
Welcome home to this updated top-floor condo, where vaulted ceilings and abundant natural light create a bright, open feel from the moment you walk in. Luxury vinyl plank flooring runs throughout, and the kitchen features granite countertops and stainless steel appliances. The primary suite has its own full bath. The second bedroom also has a private full bath, which works well for guests, a roommate, or a home office. On cool evenings, gather around the warm fireplace. On sunny afternoons, relax on your private deck. When summer heats up, cool off at the community pool. You also get your own reserved parking spot, clearly marked 85-9. You're just minutes from shopping, dining, and easy highway access, so everyday errands and commutes are simple. Updated, low-maintenance, and move-in ready, this one is worth a look!
Property Features
Property Type: Residential - Condominium
Basement: None
Cooling: Central Air
Fireplaces: 1
Heating: Forced Air, Heat Pump
Home Style: Traditional
Lot Size: 0.01 Acres
Roof Type: Shingle
Stories: 1.0
Taxes: $2,000
Year Built: 1987
Amenities
9Ft + Ceiling
Vaulted Ceiling
Balcony
Feature Descriptions
Access: City Street, County Road
Appliances: Dishwasher, Microwave, Oven/Range, Refrigerator
Association Name: Management Plus
Condo: Other
Days on Site: 5
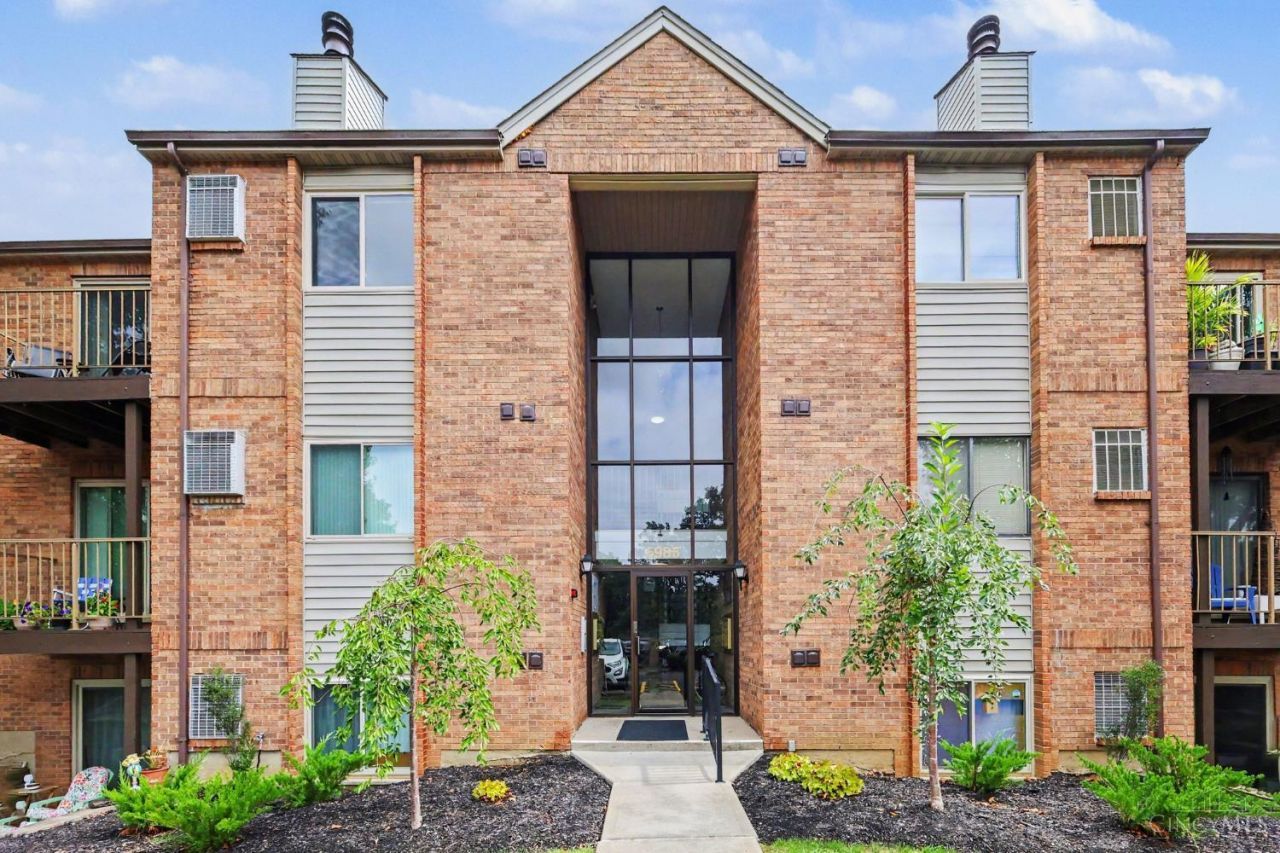
Exterior: Brick, Wood Siding
Fireplace Features: Wood
Foundation: Poured
Garage/Carport: None
Gas: None
HOA Fee: 310/Monthly
HOA Y/N: 1
Miscellaneous: 220 Volt, Cable, Smoke Alarm
Parcel #: 186601A8509
Parking: 1 Assigned, Off Street
Primary Bathroom: Tub w/Shower
Primary Bedroom: Bath Adjoins, Vaulted Ceiling, Walk-in Closet
Rooms Total: 5
Sewer: Public Sewer
Tax Abatement: No
Unit Entry Level: 3
Water: Public
Water Heater: Electric
Window Features: Aluminum, Slider
Room Sizes
Primary Bedroom: 16 X 11 Level - 3
Bedroom 2: 11 X 11 Level - 3
Dining Room: 11 X 8 Level - 3
Living Room: 15 X 14 Level - 3
Local Schools
School District: Milford Ex Vill
Listed By / Shown By
Listed By
Agency Name: Coldwell Banker Realty
Agent Name: Scott Baker
Agency Phone: 513-777-7900

Shown By
Agent Name: Lydia Walls
Agent Phone: (937) 935-5597
Agency Title: Key Realty

Estimate Your Payment
Estimated Payment
$ 1,166.59 per month $950.37 Principal & Interest $166.67 Property Tax $49.55 Homeowner's Insurance
5985 Meadow Creek Drive, Unit 9 | MLS# 1894546
This condo located at 5985 Meadow Creek Drive, Unit 9, Miami Township, OH 45150 is currently listed for sale with an asking price of $169,900. This property was built in 1987 and has 2 bedrooms and 2 full baths with 1022 sq. ft. Meadow Creek Drive, Unit 9 is located within the Milford Ex Vill school district. Search Miami Township real estate on www.lydiawalls.com today.