
BEDS3
BATHS1 full 1 partial
SQUARE FEET1,681
MLS#20100781
STATUSContingent-Continue to Show
PROPERTY TYPEResidential - Single Family
SCHOOLSeneca East
Property Description
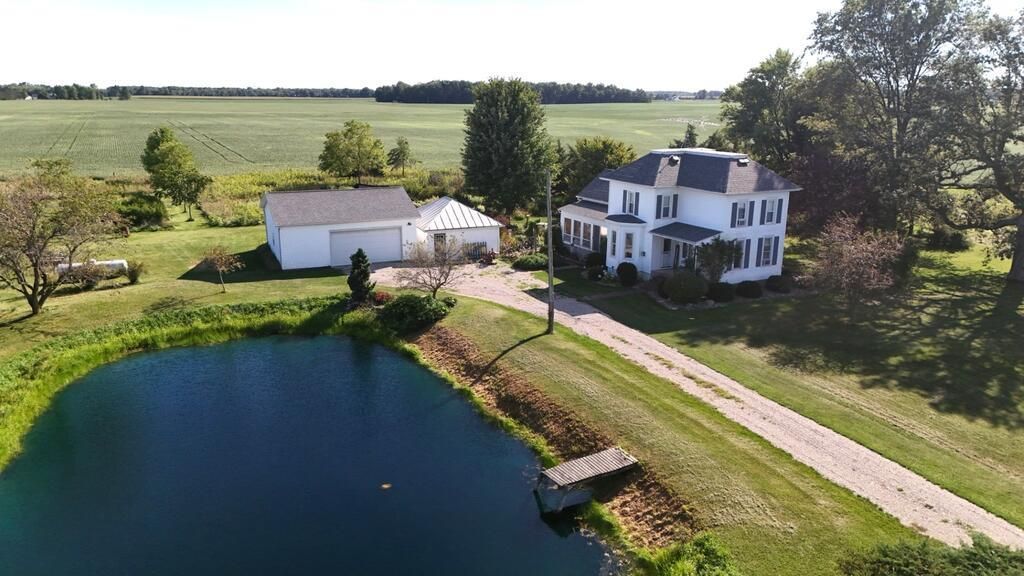
Situated on 3 country acres this 3-4 BR, 1.5 bath, 2 story farmhouse has just what you want for comfortable living. Over the 3 acres is a farm pond, numerous nut and fruit trees, & a large garden for your green thumb. There is also a 28 x 32 pole barn/garage built in 2002 and an 18 x 20 original garage turned into a great workshop area. The shingle roof on the house and lg. garage, & the vinyl siding on the house was relaced 4 years ago after a hailstorm. This 2 story home features an eat-in kitchen, a spacious DR, a large LR, a BR/office, and bath/laundry on the 1st floor. The kitchen appliances, and washer/dryer stay with the purchase. The 2nd floor consists of a full bath, 2 spacious BR's, and a finished walk-in attic that could be converted into another BR! Most of the windows have been replaced over the years. The original heat in the house is electric, but there is also a vented propane wall heater on the 1st floor. In the 2nd floor hallway is a whole house fan.
Property Features
Property Type: Residential - Single Family
Basement: Yes
Basement: Partial
Cooling: Window Unit(s)
Heating: Baseboard, Electric, Propane Tank-Owned, See Remarks
Lot Size: 3.00 Acres
Roof Type: Composition
Stories: 2.0
Taxes: $1,579
Feature Descriptions
Additional Structures: See Remarks
Appliances: Dishwasher, Dryer, Freezer, Oven, Refrigerator, Washer
Days on Site: 19
Exterior: Vinyl Siding
Exterior: Other
Financing: Cash, Conventional, FHA
Flooring: Carpet, Plank, Vinyl
Garage Y/N: Yes
Interior: Shower/Tub, Dining Room, Laundry, Living Room, Sunroom Heated
Laundry: Laundry Room
Lot: Garden, Lawn, Level, Pond on Lot
Parcel #: 350030010110000
Parking: Gravel, Detached, Garage, Garage Door Opener
Parking Total: 2.5
Patio/Porch: Covered, Open, Patio, Porch
Rooms Total: 8
Sewer: Septic Tank
Structure Type: Onsite Built
Water: Cistern, Shared Well
Windows: Double Pane Windows
Room Sizes
Primary Bedroom: 12.00 X 13.00 Level - Main
Bedroom 2: 10.00 X 11.00 Level - Main
Bedroom 3: 10.00 X 11.00 Level - Main
Dining Room: 16.00 X 19.00 Level - Main
Kitchen: 19.00 X 13.00 Level - Main
Living Room: 14.00 X 15.00 Level - Main
Local Schools
School District: Seneca East
Listed By / Shown By
Listed By
Agency Name: Danhoff-Donnamiller Realty
Agent Name: Don Danhoff
Agency Phone: 419-935-7653

Shown By
Agent Name: Lydia Walls
Agent Phone: (937) 935-5597
Agency Title: Key Realty

Estimate Your Payment
Estimated Payment
$ 1,599.99 per month $1,395.63 Principal & Interest $131.58 Property Tax $72.77 Homeowner's Insurance
5981 Sherman-norwich Road | MLS# 20100781
This single family home located at 5981 Sherman-norwich Road, Bellevue, OH 44811 is currently listed for sale with an asking price of $249,500. This property has 3 bedrooms and 1 full and 1 partial baths with 1681 sq. ft. Sherman-norwich Road is located within the Seneca East school district. Search Bellevue real estate on www.lydiawalls.com today.