
BEDS2
BATHS2 full
SQUARE FEET1,022
MLS#1894817
STATUSActive
PROPERTY TYPEResidential - Condominium
SUBDIVISIONVillage of Woodcreek
SCHOOLMilford Ex Vill
Property Description
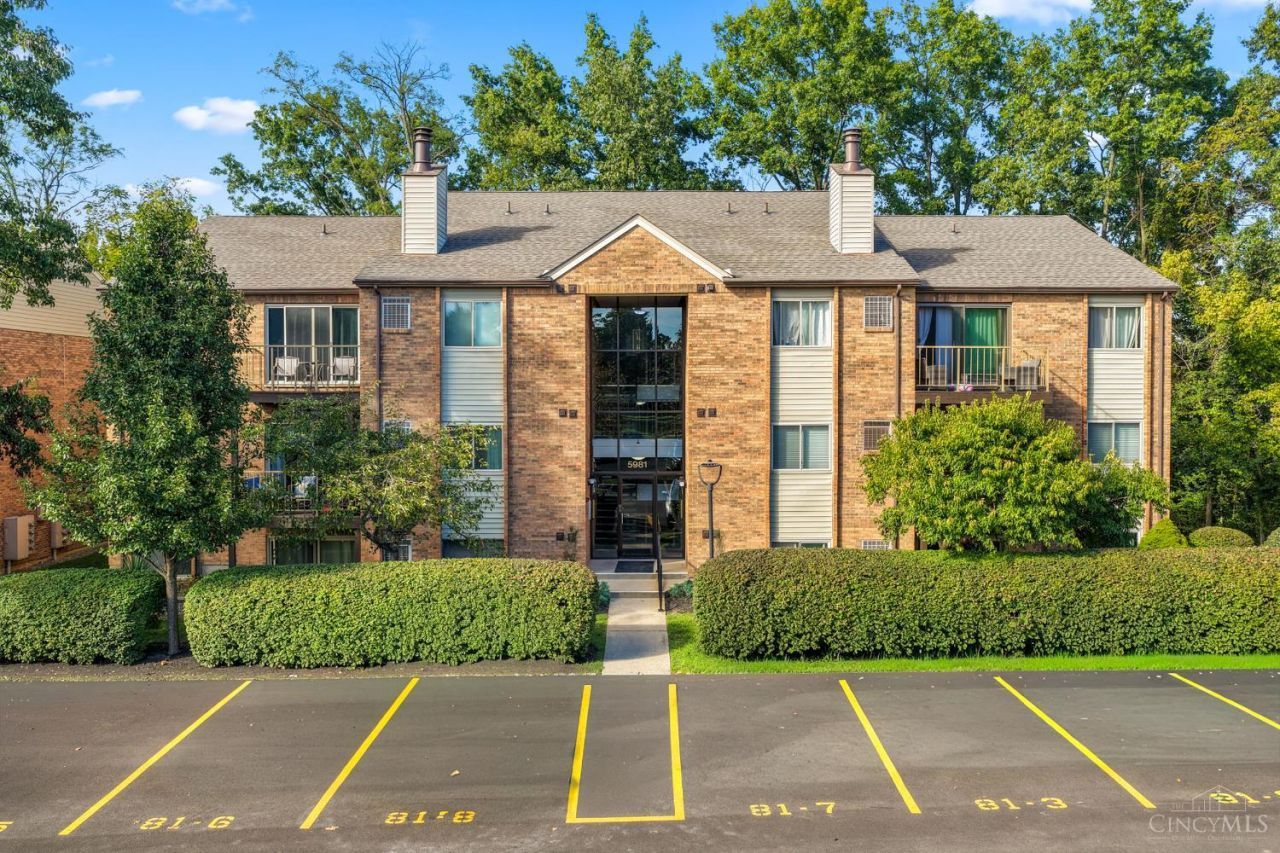
Welcome home to this 2-bedroom, 2-bathroom, third-floor condo with secure entry in Milford Schools! Soaring vaulted ceilings, a cozy fireplace, & an open floor plan create a bright & spacious feel, complemented by updated bathrooms & a neutral palette throughout. The kitchen offers Stainless Steel Appliances, a pantry, breakfast bar, & plenty of space for everyday living or entertaining. Primary suite features an adjoining full bath & walk-in closet. Step outside to your private balcony & enjoy your wooded views! HOA includes water, sewer, trash, pool access + more. Conveniently located just minutes from I-275, shopping, dining, parks, recreation & everything Milford has to offer!
Property Features
Property Type: Residential - Condominium
Basement: None
Cooling: Central Air
Fireplaces: 1
Heating: Electric
Home Style: Ranch
Lot Size: 0.01 Acres
Roof Type: Shingle
Stories: 1.0
Taxes: $2,000
Year Built: 1987
Amenities
Vaulted Ceiling
Balcony
Feature Descriptions
Appliances: Dryer, Microwave, Oven/Range, Refrigerator, Washer
Association Includes: SnowRemoval, Trash, Water, AssociationDues, LandscapingCommunity, Pool, ProfessionalMgt
Condo: Other
Days on Site: 2
Exterior: Brick, Vinyl Siding
Features: Common Hallway Entry, Unit On Top Floor, Laundry-In Unit
Fireplace Features: Wood
Foundation: Poured
Garage/Carport: None
Gas: None
HOA Fee: 305/Monthly
HOA Y/N: 1
Kitchen: Pantry
Lot Dimensions: condo
Parcel #: 18-66-01A-8110
Parking: 1 Assigned
Primary Bathroom: Tub w/Shower
Primary Bedroom: Bath Adjoins
Rooms Total: 5
Sewer: Public Sewer
Special View Info: Woods
Tax Abatement: No
Unit Entry Level: 3
Water: Public
Water Heater: Electric
Window Features: Double Hung, Insulated
Room Sizes
Primary Bedroom: 11 X 17 Level - 1
Bedroom 2: 12 X 13 Level - 1
Dining Room: 11 X 11 Level - 1
Living Room: 15 X 15 Level - 1
Local Schools
School District: Milford Ex Vill
Listed By / Shown By
Listed By
Agency Name: BF Realty
Agent Name: Brittney Frietch
Agency Phone: 513-258-1003

Shown By
Agent Name: Lydia Walls
Agent Phone: (937) 935-5597
Agency Title: Key Realty

Estimate Your Payment
Estimated Payment
$ 1,048.89 per month $838.50 Principal & Interest $166.67 Property Tax $43.72 Homeowner's Insurance
5981 Meadow Creek Drive, Unit 10 | MLS# 1894817
This condo located at 5981 Meadow Creek Drive, Unit 10, Miami Township, OH 45150 is currently listed for sale with an asking price of $149,900. This property was built in 1987 and has 2 bedrooms and 2 full baths with 1022 sq. ft. Meadow Creek Drive, Unit 10 is located in the Village of Woodcreek subdivision within the Milford Ex Vill school district. Search Village Of Woodcreek real estate on www.lydiawalls.com today.