
BEDS4
BATHS2 full 1 partial
SQUARE FEET1,813
MLS#1900454
STATUSActive
PROPERTY TYPEResidential - Single Family
SCHOOLMason
Property Description
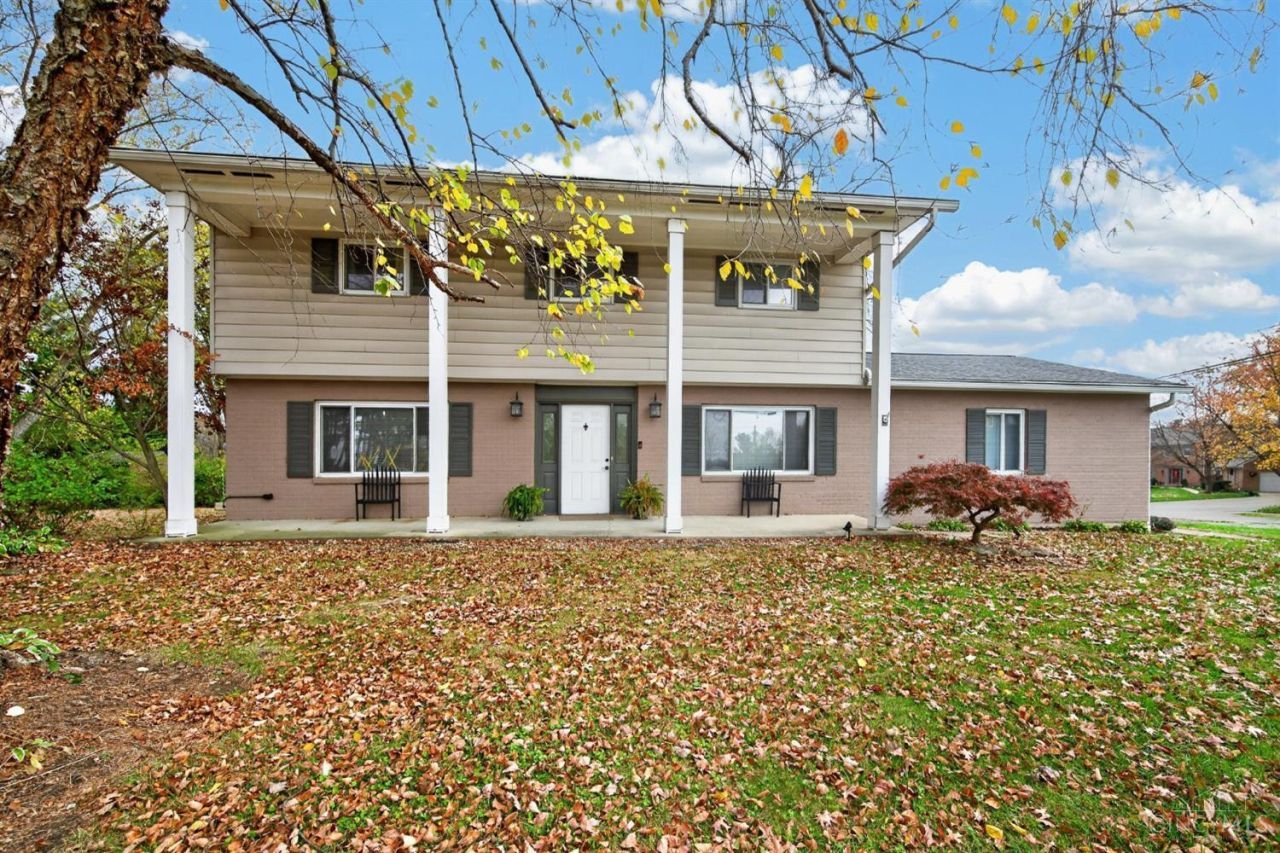
Grand Two-Story Home Situated On Nearly An Acre In Desirable Deerfield Township & Mason Schools! Unbeatable Location Just Minutes From Shopping, Dining, Schools & Major Highways! Unique Property Offering Dual Driveway Access From Both Snider & Fields Ertel Roads! Featuring 4 Spacious Bedrooms, 2.5 Baths, Finished Lower Level & 2-Car Side-Entry Garage. Gorgeous Hardwood Flooring Flows Throughout The Main Level Featuring Formal Living & Dining Rooms, Inviting Family Room & Spacious Granite Kitchen With Tile Backsplash! Upstairs Offers 4 Generous Bedrooms Including A Primary Suite With Private Ensuite Bath. Finished Lower Level Boasts An Expansive Rec Room & Abundant Storage! Enjoy Outdoor Living With A Newly Refinished Wood Deck, Paver Patios & Partially Fenced Yard! New HVAC, Garage Door & Opener In 2024! Newly Added Sidewalks Provide Convenient Walkability To The District At Deerfield & Nearby Amenities! A Rare Opportunity In A Prime Location!
Property Features
Property Type: Residential - Single Family
Basement: Yes
Basement: Full
Cooling: Central Air
Garage: 2
Heating: Electric, Forced Air
Home Style: Traditional
Lot Size: 0.72 Acres
Roof Type: Shingle
Stories: 2.0
Taxes: $3,078
Year Built: 1966
Amenities
Multi Panel Doors
French Doors
Feature Descriptions
Appliances: Built-In Oven, Microwave, Refrigerator, Electric Cooktop
Basement Fatures: Wall to Wall Carpet, Glass Block Windows
Days on Site: 5
Exterior: Brick, Vinyl Siding
Family Room: Walkout, Wall-to-Wall Carpet
Fencing: Aluminum, Privacy, Wood
Foundation: Poured
Garage/Carport: Garage Attached, Side
Gas: None
Kitchen: Marble/Granite/Slate, Pantry, Wood Cabinets, Wood Floor
Lot Dimensions: 107x295
Mechanical Systems: Sump Pump, Garage Door Opener
Other Structures: Shed
Parcel #: 16-32-352-007
Parking: Driveway
Primary Bathroom: Tub w/Shower, LVF Luxury Vinyl Floor
Primary Bedroom: Bath Adjoins, Walk-in Closet, Wall-to-Wall Carpet
Rooms Total: 9
Sewer: Septic Tank
Tax Abatement: No
Water: Public
Water Heater: Electric
Window Features: Slider, Double Hung, Double Pane, Vinyl
Room Sizes
Primary Bedroom: 17 X 12 Level - 2
Bedroom 2: 15 X 10 Level - 2
Bedroom 3: 13 X 10 Level - 2
Bedroom 4: 11 X 10 Level - 2
Dining Room: 15 X 12 Level - 1
Family Room: 24 X 12 Level - 1
Living Room: 11 X 10 Level - 1
Recreation Room: 24 X 24 Level - Lower
Local Schools
School District: Mason
Listed By / Shown By
Listed By
Agency Name: RE/MAX United Associates
Agent Name: Tyler Smith
Agency Phone: 513-655-2300

Shown By
Agent Name: Lydia Walls
Agent Phone: (937) 935-5597
Agency Title: Key Realty

Estimate Your Payment
Estimated Payment
$ 2,581.23 per month $2,209.52 Principal & Interest $256.50 Property Tax $115.21 Homeowner's Insurance
5974 Fields Ertel Road | MLS# 1900454
This single family home located at 5974 Fields Ertel Road, Deerfield Township, OH 45249 is currently listed for sale with an asking price of $395,000. This property was built in 1966 and has 4 bedrooms and 2 full and 1 partial baths with 1813 sq. ft. Fields Ertel Road is located within the Mason school district. Search Deerfield Township real estate on www.lydiawalls.com today.