
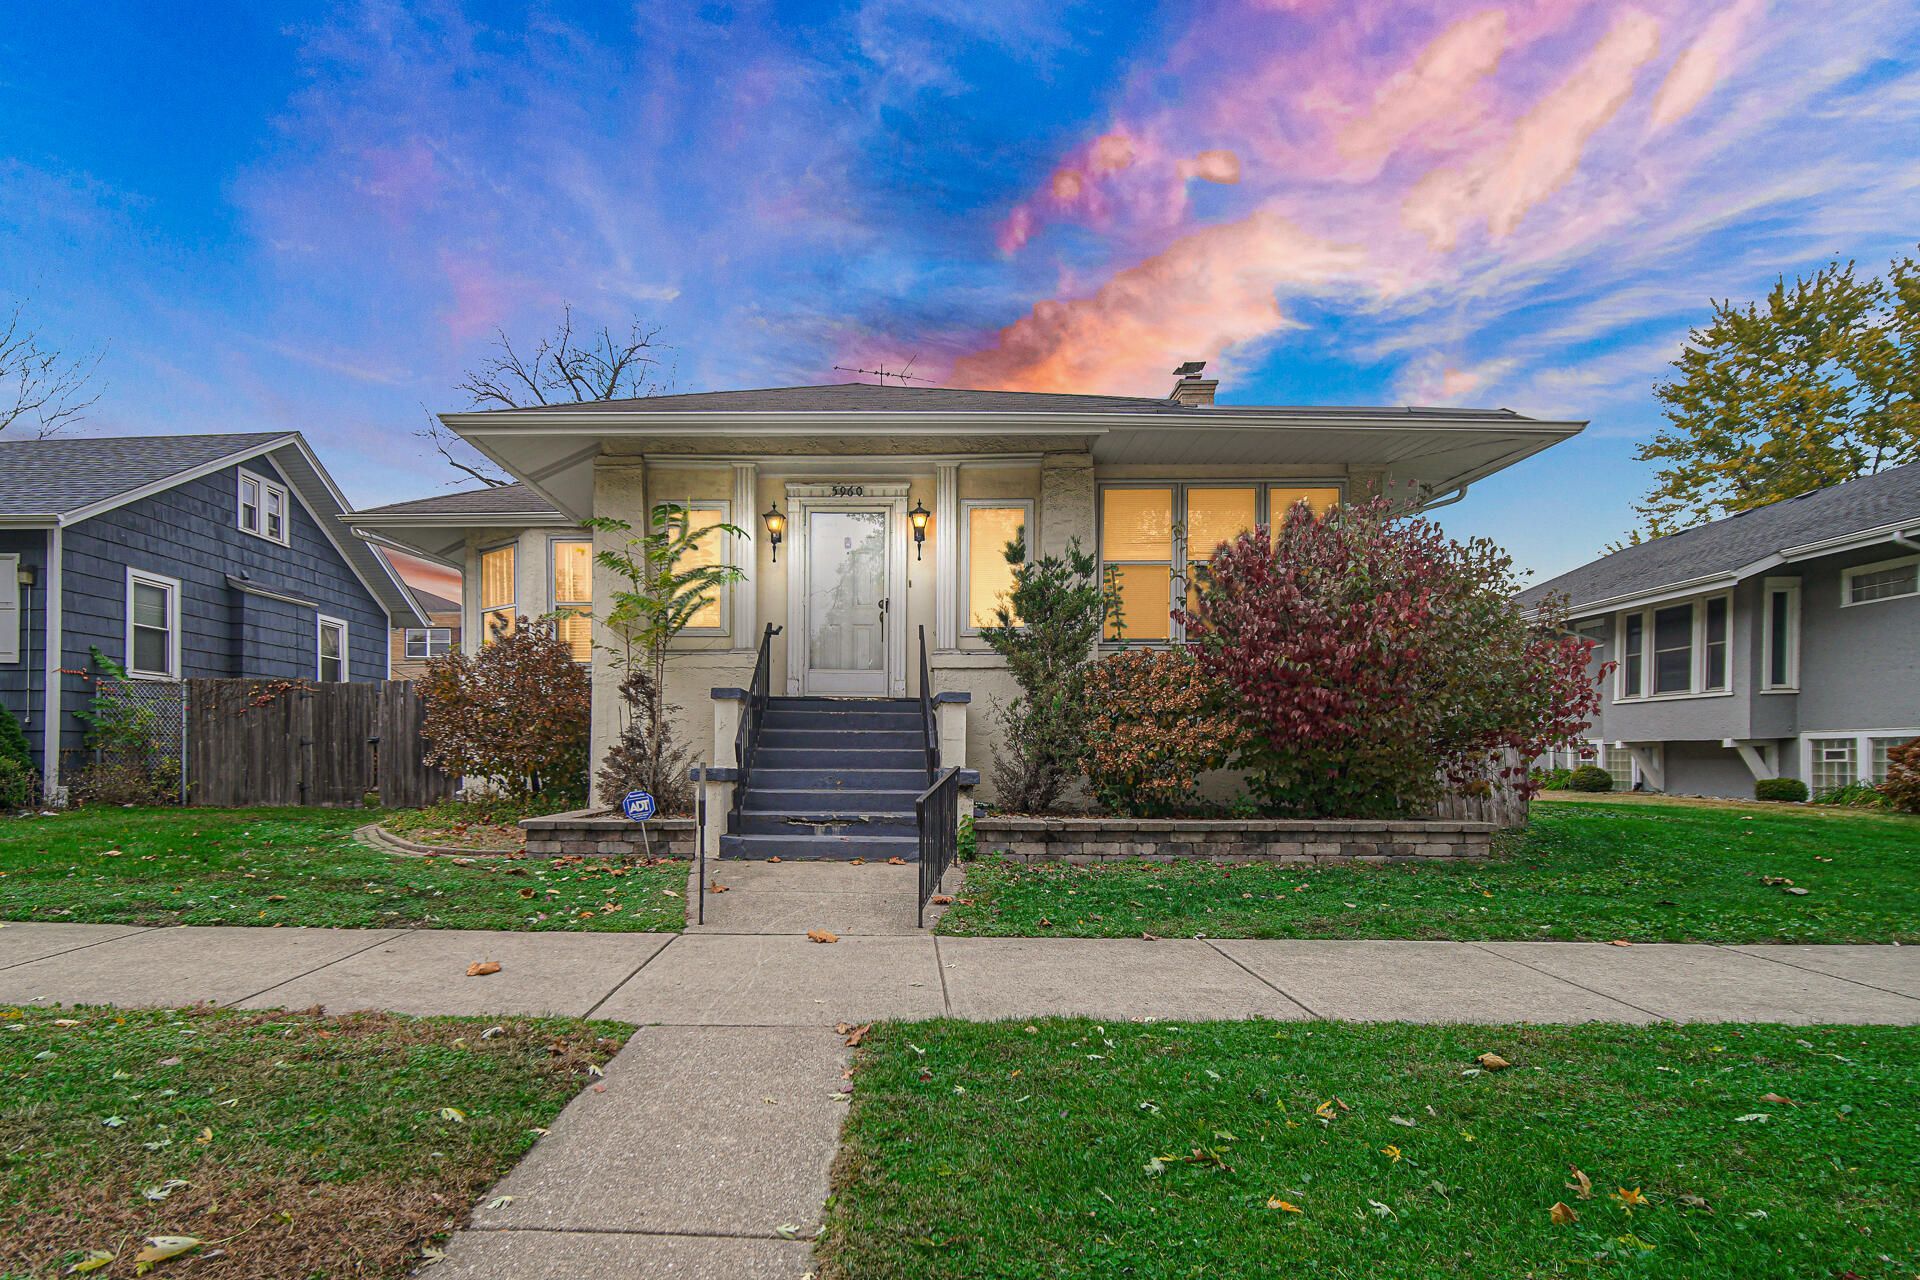
BEDS3
BATHS2 full
SQUARE FEET3,442
MLS#848361
STATUSActive
PROPERTY TYPEResidential - Single Family
SUBDIVISIONHarrison Park
SCHOOLHammond
Property Description
If you are looking for the ULTIMATE UNIQUE HAMMOND PROPERTY then look no further!!! This house has it all: sturdy construction, Harwood Floors, Fireplace, all within an OPEN LAYOUT!!! UPON opening the doorway, buyers will be amazed by the BEAUTIFUL COLUMNS and CHANDELIERS throughout the house. The basement is a blank canvas just waiting for the right buyer to put some SWEAT EQUITY into the house and truly double the FINISHED SQ. FOOTAGE!!!! OUTSIDE BUYERS will find a PRIVATE COUTRYARD that they can use for secluded leisure such as relaxing or to ENTERTAIN. VERY VERY RARELY do properties come on the MARKET with the ability to house 5 cars, and this one does!!! THE OVERSIZED GARAGES will allow the new owners the ability to store, work, or tinker on any PROJECT TO their liking with COMPLETE PRIVACY!!!! WITH INVENTORY LOW AND DEMAND HIGH for homes PRICED THIS REASONABLY, set your showing today and turn this house into your UNIQUE HOME that will be the envy of the neighborhood.
Property Features
Property Type: Residential - Single Family
Fireplaces: 1
Garage: 5 car attached
Heating: Baseboard
Lot Size: 0.20 Acres
Stories: 1.0
Taxes: $4,777
Year Built: 1914
Amenities
Open Floorplan
Walk-In Closet(s)
Private Yard
Appliances
Dryer
Washer
Refrigerator
Gas Range
Feature Descriptions
Days on Site: 4
Fireplace Features: Gas, Living Room
Lot: Back Yard, Private, Landscaped, Front Yard
Parking Features: Attached, Oversized, Garage Faces Rear, Additional Parking
Rooms Total: 6
Sewer: Public Sewer
Utilities: Electricity Connected, Water Connected, Sewer Connected, Natural Gas Connected
Water: Public
Room Sizes
Primary Bedroom: 18.0 x 13.5
Bedroom 2: 14.0 x 11.2
Bedroom 3: 12.0 x 8.5
Living Room: 29.0 x 22.0
Kitchen: 16.0 x 11.0
Office: 11.0 x 10.0
Local Schools
School District: Hammond
Listed By / Shown By
Listed By
Agency Name: McColly Real Estate
Agency Contact: tjboyle2300@yahoo.com
Shown By
Agent Name: Lydia Walls
Agent Phone: (937) 935-5597
Agency Title: Key Realty

Estimate Your Payment
Estimated Payment
$ 1,457.45 per month $1,006.87 Principal & Interest $398.08 Property Tax $52.50 Homeowner's Insurance
5960 Hyslop Place | MLS# 848361
This single family home located at 5960 Hyslop Place , Hammond, IN 46320 is currently listed for sale with an asking price of $179,999. This property was built in 1914 and has 3 bedrooms and 2 full baths with 3442 sq. ft. Hyslop Place is located in the Harrison Park subdivision within the Hammond school district. Search Harrison Park real estate on www.lydiawalls.com today.