
BEDS4
BATHS3 full 1 partial
SQUARE FEET2,774
MLS#5249492
STATUSActive
PROPERTY TYPEResidential - Single Family
SUBDIVISIONUnion Station
SCHOOLKeystone Local
Property Description
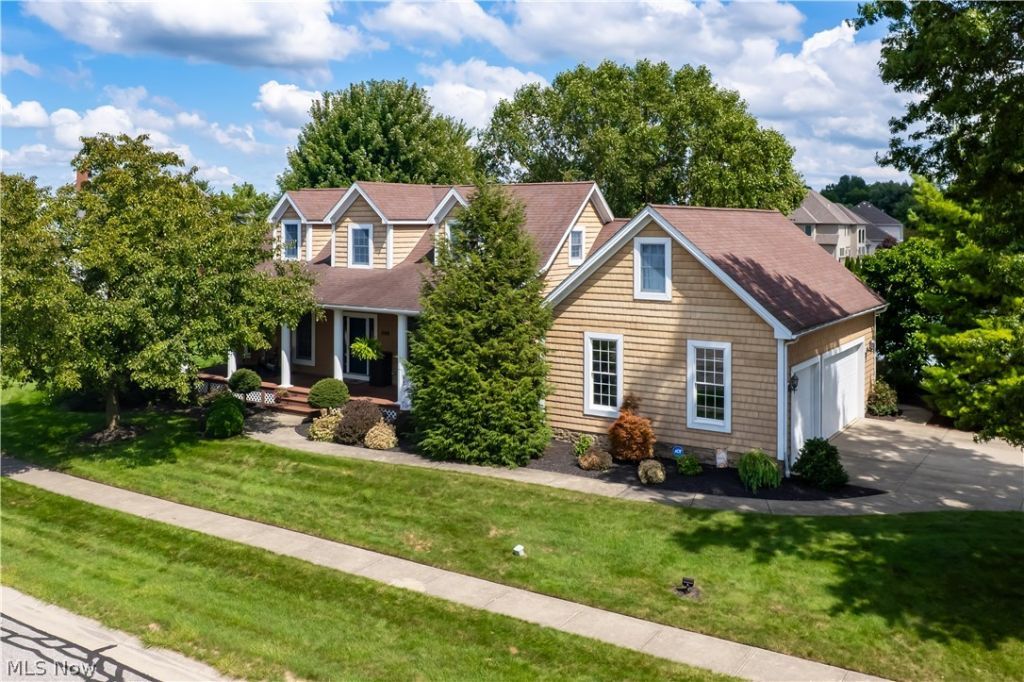
Don't miss this beautifully maintained 4 bed, 3.5 bathroom New England Cape Cod style home located in the historic-themed Union Station Community. Situated on a scenic 1.17 acre homesite, this distinctive home combines timeless character with privacy and versatility. The inviting foyer opens to rich wood floors that continue into the kitchen and dining area. The living room features a gas fireplace framed by built-ins to create a cozy space for relaxing. The well-appointed kitchen features tile backsplash, stainless steel appliances, decorative glass-front cabinetry, open shelving, a spacious island with seating, pantry and wine refrigerator. The adjacent dining area provides a place for larger meals. A step down leads to the impressive great room, where soaring vaulted ceilings, oversized windows with transoms provide an abundance of natural light and a second gas fireplace creates a comfortable gathering space. Sliding glass doors open to the patio to take full advantage of the peaceful outdoor setting. Back inside, the first-floor primary suite offers privacy and convenience, complete with an updated ensuite bath featuring a large vanity, soaking tub and tiled shower with glass enclosure. Upstairs, two generous bedrooms share a full bath, while a versatile loft provides the perfect spot for a home office, reading area or workstation. The fourth bedroom with full bathroom is privately situated above the 3 car garage and includes its own entrance from the 1st floor laundry making it an ideal guest, in-law, or teen suite. An unfinished basement provides substantial storage and offers opportunity for future expansion. Additional features include newer shake-style siding and a whole home generator, reflecting the care and attention given to this property. Outside, the expansive property has 2 patios to enjoy the wonderful views of the pond and offers plenty of space to entertain. Enjoy nearby golf and dining at Grey Hawk without requiring a membership. Come see today!
Property Features
Property Type: Residential - Single Family
Basement: Yes
Basement: Full, Unfinished, Sump Pump
Cooling: Central Air
Fireplaces: 2
Garage: 3 car attached
Heating: Forced Air, Gas
Home Style: Cape Cod
Lot Size: 1.15 Acres
Roof Type: Asphalt, Fiberglass
Stories: 2.0
Taxes: $6,483 / year
Year Built: 1999
Feature Descriptions
Accessibility: None
Appliances: Dryer, Dishwasher, Disposal, Range, Refrigerator
Community Features: Common Grounds/Area, Clubhouse, Fishing, Golf, Park
Exterior: Vinyl Siding
Fireplace: Family Room, Gas, Living Room
HOA: Yes
HOA Fee: 150/ Annually
Laundry: Main Level
Lot: Pond on Lot
Parcel#: 15-00-035-000-091
Parking: Attached, Electricity, Garage, Garage Door Opener, Paved
Patio/Porch: Front Porch, Patio, Porch
Security: Security System
Sewer: Public Sewer
View: Golf Course, Water
Water: Public
Local Schools
School District: Keystone Local
Listed By / Shown By
Listed By
Agency Name: EXP Realty, LLC.
Agency Contact: brian@thesalemteam.com, 216-244-2549
Shown By
Agent Name: Lydia Walls
Agent Phone: (937) 935-5597
Agency Title: Key Realty

Estimate Your Payment
Estimated Payment
$ 3,453.51 per month $2,768.89 Principal & Interest $540.25 Property Tax $144.38 Homeowner's Insurance
596 Longstreet | MLS# 5249492
This single family home located at 596 Longstreet , Lagrange, OH 44050 is currently listed for sale with an asking price of $495,000. This property was built in 1999 and has 4 bedrooms and 3 full and 1 partial baths with 2774 sq. ft. Longstreet is located in the Union Station subdivision within the Keystone Local school district. Search Union Station real estate on www.lydiawalls.com today.