
BEDS3
BATHS1 full 1 partial
SQUARE FEET1,900
MLS#846088
STATUSActive
PROPERTY TYPEResidential - Single Family
SUBDIVISIONStephens Woodland
Property Description
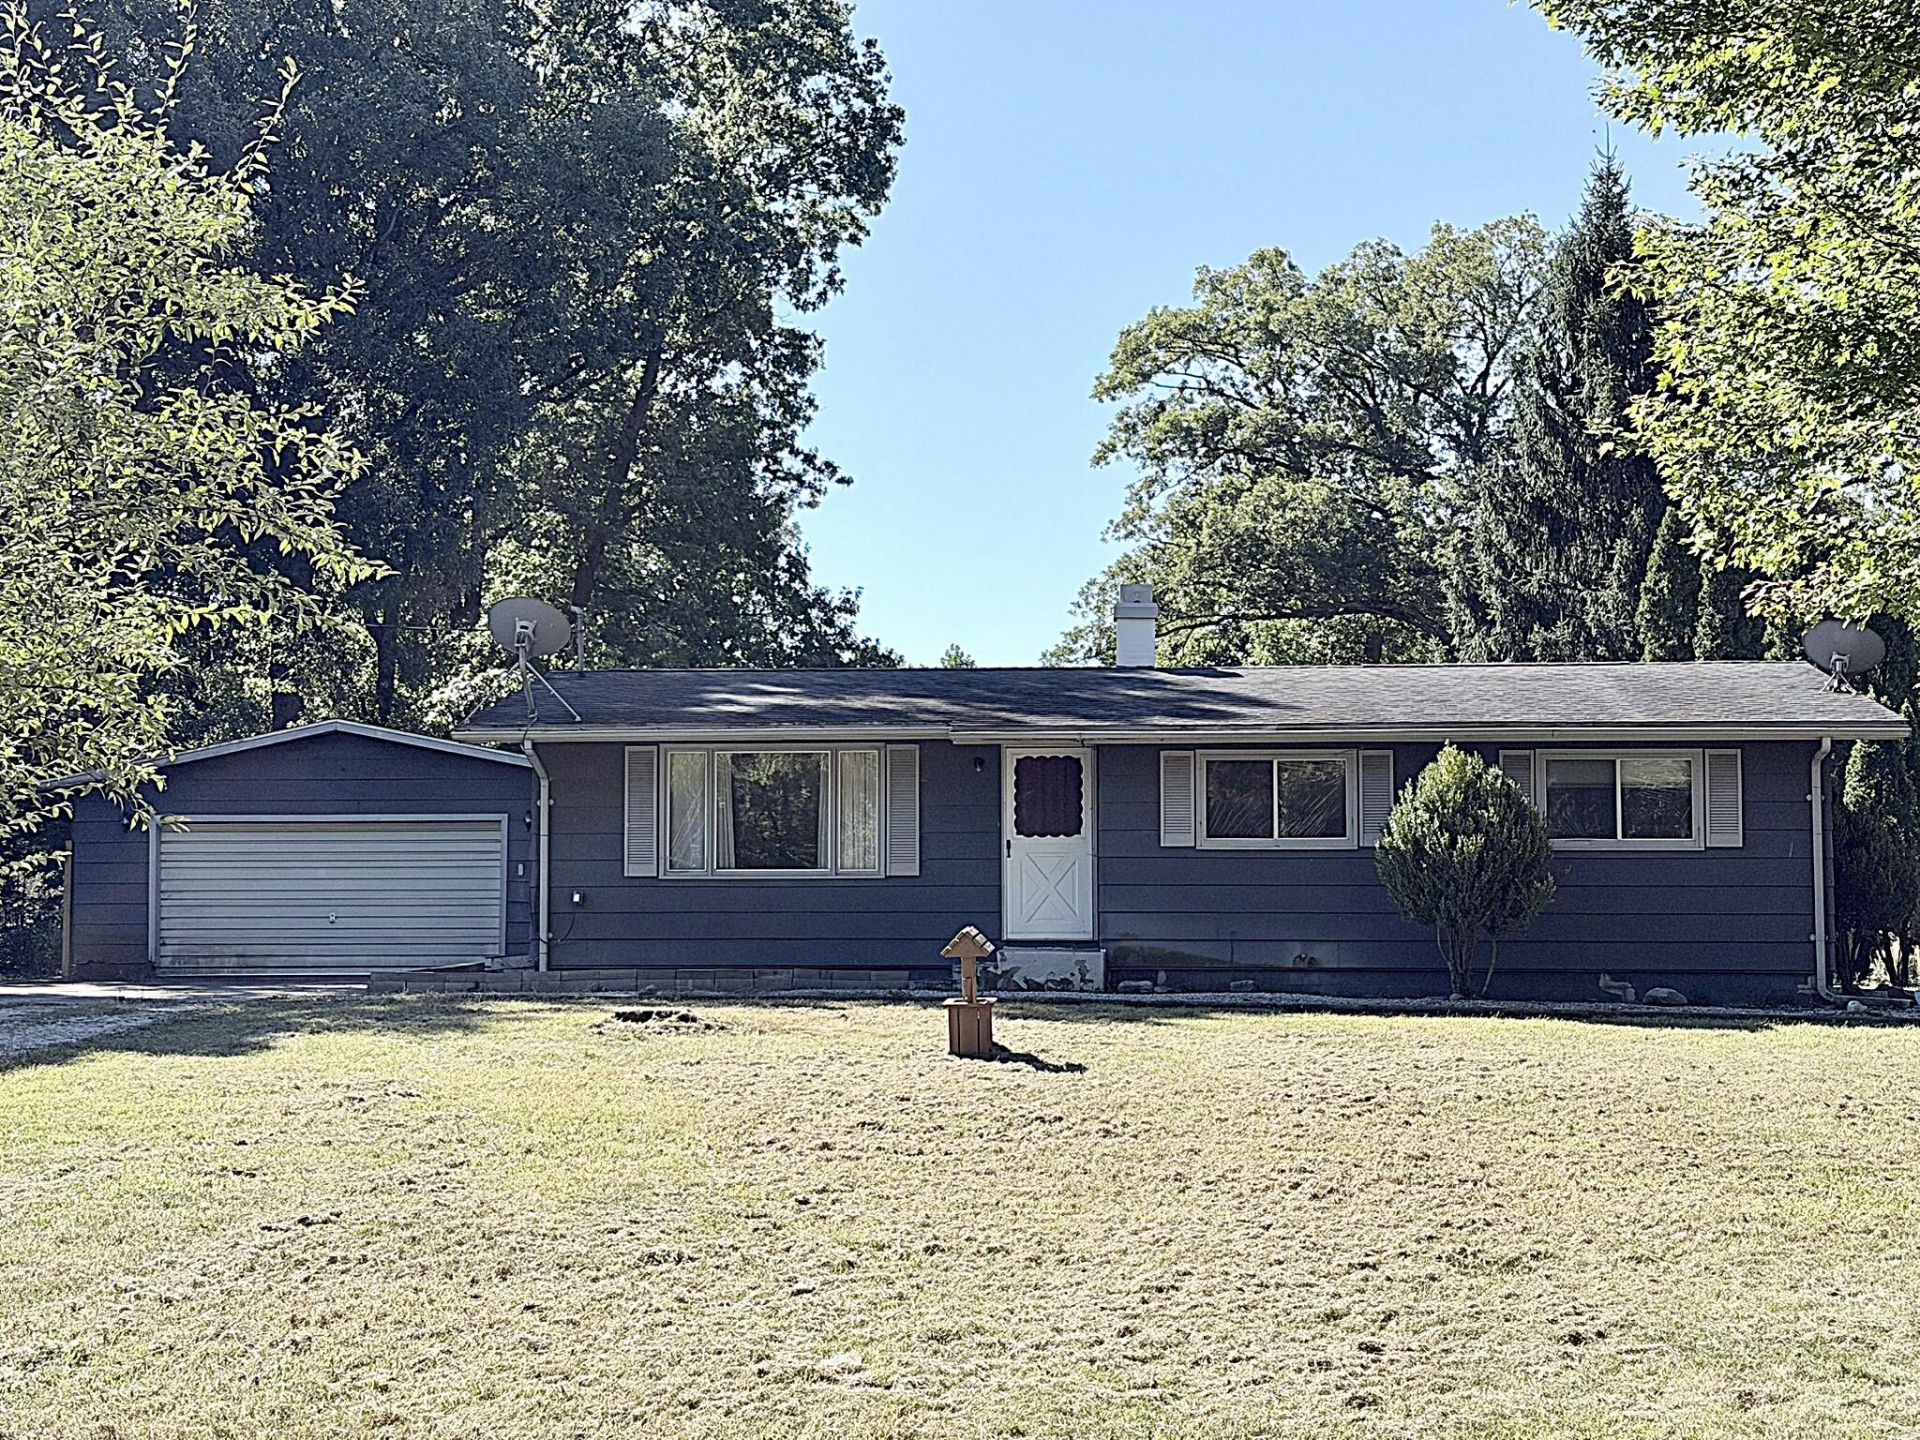
Welcome to this country abode, loaded with opportunity to add your own personal style, color, and charm. Home needs some TLC and minor upgrades but offers a lot of space and features. Large eat-in kitchen with an abundance of cabinetry, vaulted living room, primary bedroom with convenient ensuite 1/2 bath and a FULL, partially finished basement. Comfortable layout for large gatherings, both indoor and outdoor. The large, private backyard offers a Patio, Gazebo, Chicken Coop, and even a Bunny Hut. A Detached garage completes the package. Major improvements include newer Furnace/AC, a complete, professional re-piping of the septic system, and a new Sump Pump. Come take a look today.
Property Features
Property Type: Residential - Single Family
Garage: 2
Heating: Forced Air, Natural Gas
Lot Size: 0.57 Acres
Stories: 1.0
Taxes: $832
Year Built: 1972
Amenities
Eat-in Kitchen
Vaulted Ceiling(s)
High Ceilings
Appliances
Dryer
Water Softener Owned
Washer
Refrigerator
Range
Gas Water Heater
Gas Range
Feature Descriptions
Days on Site: 51
Lot: Back Yard, Front Yard
Parking Features: Detached, Driveway
Rooms Total: 8
Sewer: Septic Tank
Utilities: Natural Gas Connected, Water Connected
Water: Well
Room Sizes
Kitchen: 17.0 x 11.5
Living Room: 19.5 x 11.5
Primary Bedroom: 13.5 x 11.5
Bedroom 2: 10.0 x 13.5
Bedroom 3: 10.0 x 10.5
Bonus Room: 19.0 x 13.0
Family Room: 24.0 x 23.0
Utility Room: 28.0 x 11.0
Listed By / Shown By
Listed By
Agency Name: McColly Real Estate
Agency Phone: (219) 987-4499
Shown By
Agent Name: Lydia Walls
Agent Phone: (937) 935-5597
Agency Title: Key Realty

Estimate Your Payment
Estimated Payment
$ 1,099.28 per month $978.90 Principal & Interest $69.33 Property Tax $51.04 Homeowner's Insurance
5955 W 500 S | MLS# 846088
This single family home located at 5955 W 500 S, North Judson, IN 46366 is currently listed for sale with an asking price of $175,000. This property was built in 1972 and has 3 bedrooms and 1 full and 1 partial baths with 1900 sq. ft. W 500 S is located in the Stephens Woodland subdivision. Search Stephens Woodland real estate on www.lydiawalls.com today.