
BEDS4
BATHS2 full 1 partial
SQUARE FEET2,010
MLS#1894797
STATUSActive
PROPERTY TYPEResidential - Single Family
SCHOOLFairfield
Property Description
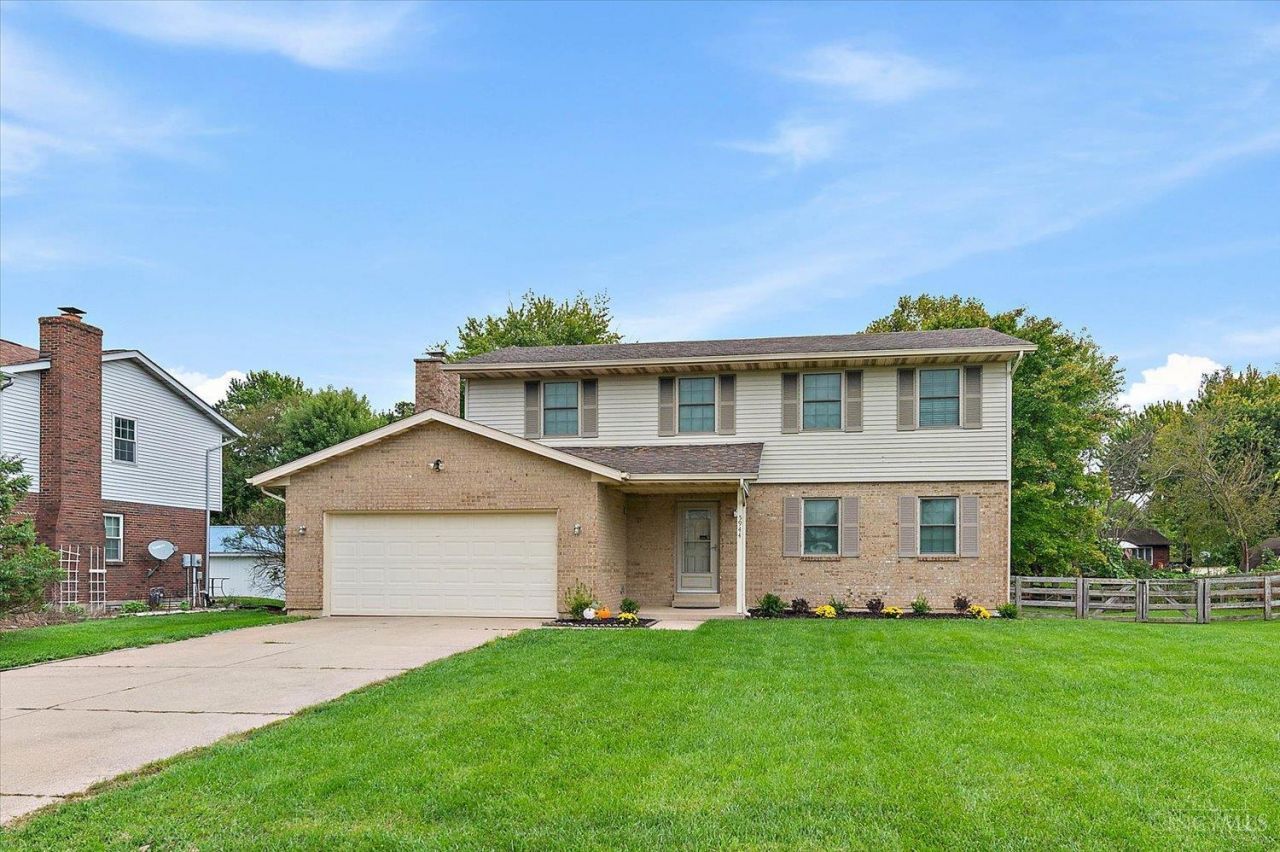
Welcome to your next home! The beautiful 2 story has been completely updated throughout including the kitchen which features newer (not painted) cabinets, tops, sink and faucet, stainless steel appliances, and LVP flooring. ALL bathrooms have been gutted and updated with new showers, vanities and toilets. You'll find new carpet throughout the bedrooms and the LVP flooring continues in the Living room, dining and family room. You'll be just in time to fire up the WOODBURNING fireplace, perfect for those cool fall nights. Moving outside it may be a little cold to use the above ground pool but there's plenty room on the large deck to grill out and hang out with your family and plenty of room in the backyard for a firepit, cornhole and enjoying those fall nights. This home is NOT a flip and has been lovingly cared for and remolded by the current owners who would like to pass on to the next family to make their memories. Hurry and see this home today!!!
Property Features
Property Type: Residential - Single Family
Basement: Yes
Basement: Full
Cooling: Central Air
Garage: 2
Heating: Forced Air, Gas
Home Style: Traditional
Lot Size: 0.33 Acres
Roof Type: Shingle
Stories: 2.0
Taxes: $3,566
Year Built: 1989
Amenities
Multi Panel Doors
Deck
Wooded Lot
Feature Descriptions
Access: City Street
Appliances: Dishwasher, Garbage Disposal, Oven/Range, Refrigerator
Buildings: Shed
Days on Site: 5
Exterior: Brick, Vinyl Siding
Family Room: Walkout, Fireplace, Window Treatment, Laminate Floor
Fencing: Wood
Foundation: Poured
Garage/Carport: Front, Garage Attached
Gas: At Street
Lot Dimensions: 94 x 159
Mechanical Systems: Garage Door Opener, Sump Pump
Miscellaneous: 220 Volt, Cable, Smoke Alarm
Parcel #: A0300-087-000-035
Primary Bathroom: Shower
Rooms Total: 8
Sewer: Public Sewer
SQFT Basement: 126
Swimming Pool: Yes
Swimming Pool: Above Ground
Tax Abatement: No
Water: Public
Water Heater: Gas
Window Features: Vinyl, Insulated
Wooded: Yes
Room Sizes
Primary Bedroom: 19 X 11 Level - 1
Bedroom 2: 14 X 11 Level - 2
Bedroom 3: 14 X 10 Level - 2
Bedroom 4: 12 X 10 Level - 2
Dining Room: 12 X 10 Level - 1
Entry: 8 X 4 Level - 1
Family Room: 20 X 14 Level - 1
Living Room: 16 X 13 Level - 1
Local Schools
School District: Fairfield
Listed By / Shown By
Listed By
Agency Name: Plum Tree Realty
Agent Name: Dan Weber
Agency Phone: 513-443-5060

Shown By
Agent Name: Lydia Walls
Agent Phone: (937) 935-5597
Agency Title: Key Realty

Estimate Your Payment
Estimated Payment
$ 2,533.61 per month $2,125.61 Principal & Interest $297.17 Property Tax $110.83 Homeowner's Insurance
5944 Mill Crest Court | MLS# 1894797
This single family home located at 5944 Mill Crest Court, Fairfield Township, OH 45011 is currently listed for sale with an asking price of $380,000. This property was built in 1989 and has 4 bedrooms and 2 full and 1 partial baths with 2010 sq. ft. Mill Crest Court is located within the Fairfield school district. Search Fairfield Township real estate on www.lydiawalls.com today.