
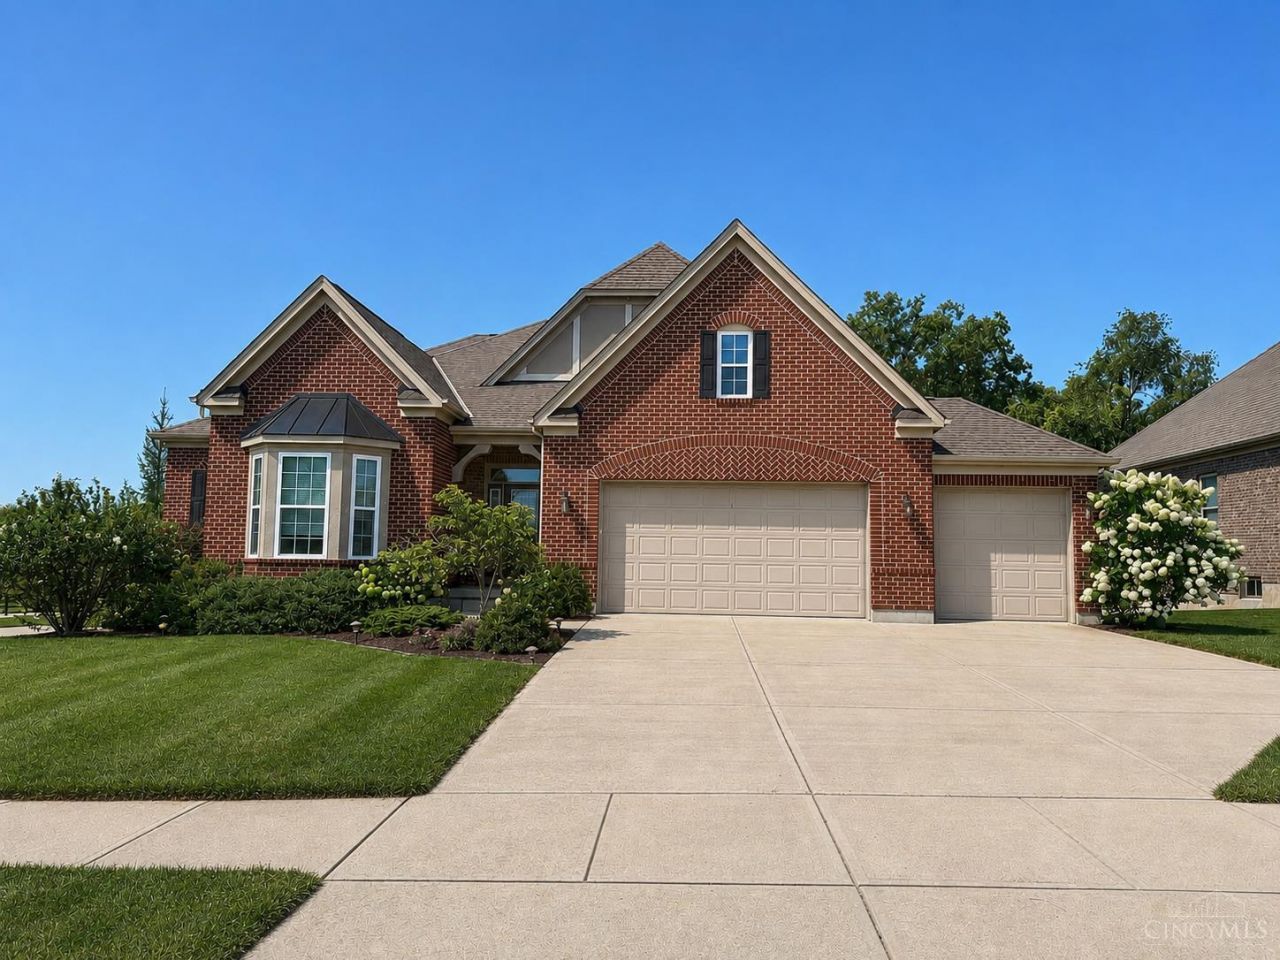
BEDS5
BATHS3 full 1 partial
SQUARE FEET3,797
MLS#1889802
STATUSActive
PROPERTY TYPERental - Single Family
SUBDIVISIONTurnbridge
SCHOOLLakota
Property Description
NO BANK QUALIFYING - Credit not a problem! Own this beautiful home through our Fresh Start Homeownership Program. With a reasonable down payment, payments are $3,800/month, helping turn renters into homeowners. This stunning 5-bedroom, 4-bath brick home in Liberty Township's sought-after Turnbridge community offers nearly 4,000 sq ft of finished living space, including a walkout lower level. The open floor plan features a gourmet kitchen with granite countertops, oversized island, farmhouse sink, gas cooktop, double ovens, stainless steel appliances, and a spacious dining area flowing into the family room with built-ins, gas fireplace, and abundant natural light. The first-floor primary suite includes a walk-in closet, double vanity, walk-in tile shower, and covered deck access. Finished lower level boasts a second family room, wet bar, rec area, full bath, two oversized bedrooms, walkout patio, plus a 3-car garage and beautifully landscaped .46-acre lot.
Property Features
Property Type: Rental - Single Family
Basement: Full
Basement: Yes
Cooling: Central Air
Fireplaces: 1
Garage: 3
Heating: Forced Air, Gas
Home Style: Ranch
Lot Size: 0.45 Acres
Roof Type: Shingle
Stories: 1.0
Year Built: 2016
Amenities
Multi Panel Doors
9Ft + Ceiling
Crown Molding
Patio
Deck
Porch
Balcony
Covered Deck
Corner Lot
Feature Descriptions
Appliances: Oven/Range, Dishwasher, Refrigerator
Basement Fatures: Finished, Walkout
Days on Site: 1
Exterior: Brick
Family Room: Bookcases, Walkout, Wet Bar, Wood Floors
Fireplace Features: Gas
Foundation: Poured
Gas: Natural
HOA Fee: 375/Annually
HOA Y/N: 1
Kitchen: Butlers Pantry, Marble/Granite/Slate, Counter Bar, Eat-In, Wood Floor, Island
Lot Dimensions: 107 x 87
Miscellaneous: Cable TV, Ceiling Fan,220 Volt
Parcel #: D2020-314-000-011
Parking: Off Street, Assigned
Pets Allowed: Yes
Primary Bedroom: Bath Adjoins, Walk-in Closet, Dressing Area
Sewer: Public Sewer
SQFT Basement: 1500
Water: Public
Window Features: Vinyl, Double Hung
Room Sizes
Primary Bedroom: 21 X 15 Level - 1
Bedroom 2: 13 X 11 Level - 1
Bedroom 3: 12 X 13 Level - 1
Bedroom 4: 14 X 14 Level - Lower
Bedroom 5: 14 X 14 Level - Lower
Breakfast Room: 12 X 13 Level - 1
Entry: 14 X 7 Level - 1
Family Room: 20 X 19 Level - 1
Laundry Room: 10 X 6 Level - 1
Recreation Room: 34 X 31 Level - Lower
Local Schools
School District: Lakota
Listed By / Shown By
Listed By
Agency Name: Real Link
Agent Name: Adam Marit
Agency Phone: 513-204-0131

Shown By
Agent Name: Lydia Walls
Agent Phone: (937) 935-5597
Agency Title: Key Realty

5941 Laurel Run Drive | MLS# 1889802
This property located at 5941 Laurel Run Drive, Liberty Township, OH 45011 is currently listed for rent with an asking price of $3,800 / Monthly. Laurel Run Drive is located within the Lakota school district. Search Liberty Township real estate on www.lydiawalls.com today.