
BEDS5
BATHS2 full 1 partial
SQUARE FEET2,404
MLS#10015080
STATUSActive
PROPERTY TYPEResidential - Single Family
SUBDIVISIONOrchard Hills
SCHOOLToledo
Property Description
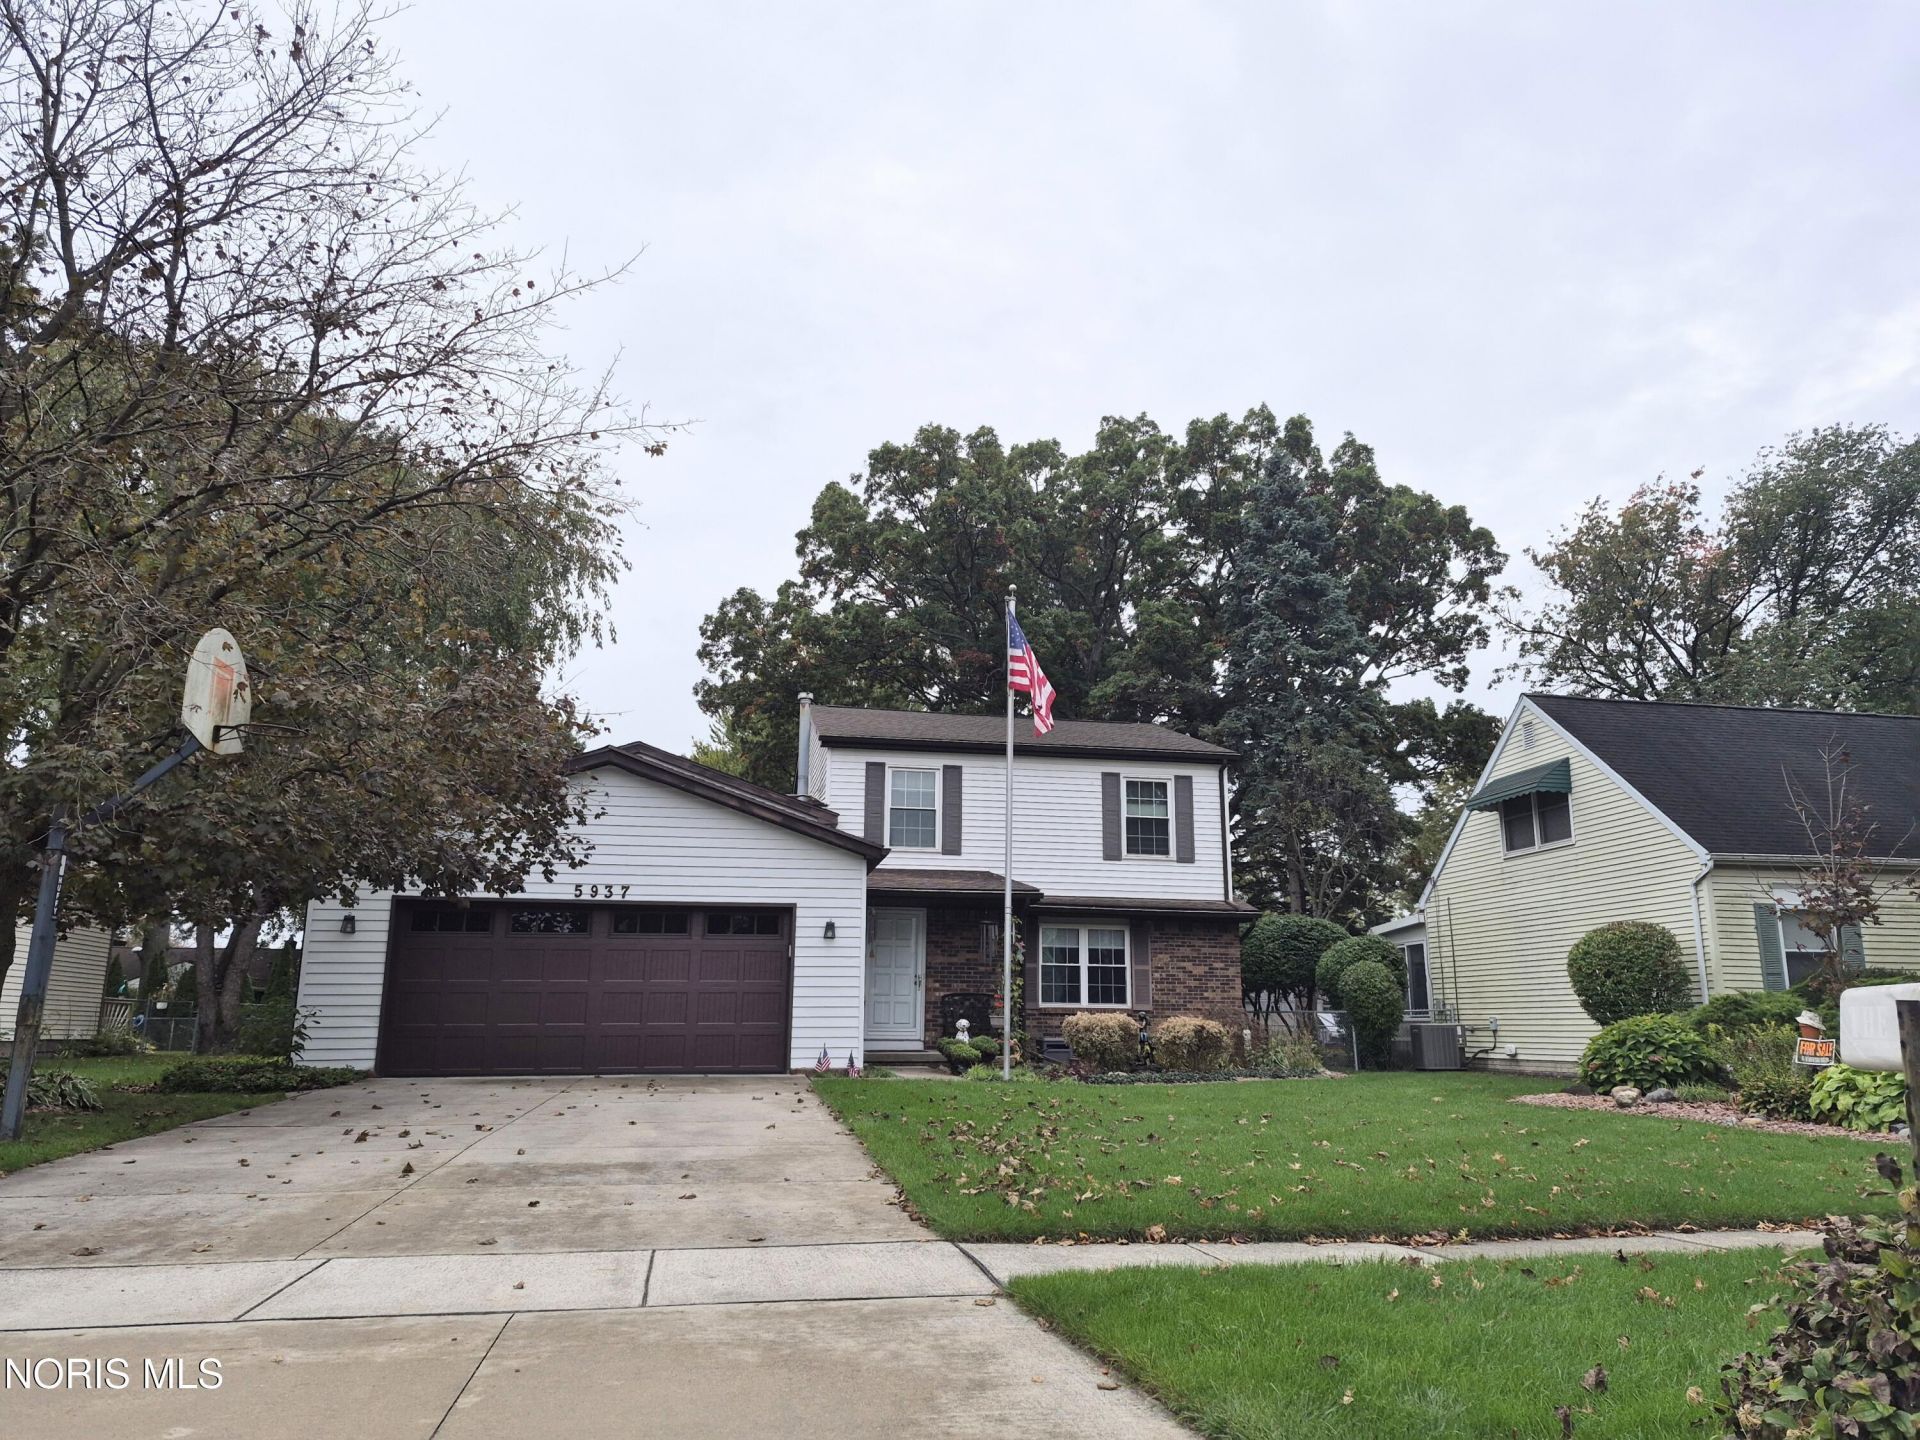
This house has so very much to offer! It is a lovely well cared for , spacious 5 bedroom, 2.5 bath one owner home with many updates lots of storage and generous closets. Some of the updates include: new roof 2022, windows replaced in 2022, new Garage door and opener 7/2020, new 200 amp electric in 2025, new furnace and central air in 2024, Generac generator 9/2021. There is an inground sprinkler system in both the front and back yards, plus a fenced backyard with a shed and pretty garden and landscaping. Inside you will find spacious rooms. Appliances are included: refrigerator, gas range, dishwasher, microwave, washer and dryer. Also there is a Culligan water filtration system put in 8/2019. The sellers are including the large dining room table and 6 chairs also. But wait, there is more. The large family room has built-in bookshelves and a fireplace with gas logs. There is a pulldown stairway located in the upper level to the attic and also a pulldown stairway too in the garage to another attic. *See list of updates in the last picture. * The front landscaped yard has a 21 foot flagpole with a flag to greet everyone. Welcome Home!
Property Features
Property Type: Residential - Single Family
Basement: Yes
Basement: Bath/Stubbed, Finished, Interior Entry, Partial, Sump Pump
Cooling: Ceiling Fan(s), Central Air, Electric
Fireplaces: 1
Garage: 2 car attached
Heating: Central, Forced Air, Natural Gas
Home Style: Traditional
Lot Size: 0.21 Acres
Roof Type: Shingle, Other
Stories: 2.0
Year Built: 1979
Amenities
Built In Shower Chair
Ceiling Fan(s)
Dual Closets
Eat-in Kitchen
Entrance Foyer
Primary Bathroom
Storage
Walk-In Closet(s)
Garden
Kennel
Lighting
Private Yard
Feature Descriptions
Appliances: Dishwasher, Microwave, Water Heater, Dryer, Gas Range, Range Hood, Refrigerator, Washer, Water Purifier
Days on Site: 29
Exterior: Aluminum Siding, Brick
Fencimg: Split Rail
Fireplace: Basement, Family Room, Gas Log, Glass Doors
Flooring: Carpet, Ceramic Tile, Concrete
Laundry: Gas Dryer Hookup, In Basement, Sink
Lot: Landscaped, Sprinklers In Front, Sprinklers In Rear
Lot Dimensions: 66X136
Other Equipment: Generator, Sump Pump
Parcel#: 20-69697
Parking: Concrete, Additional Parking, Attached Garage, Driveway, Garage Door Opener
Parking Notes: Concrete, Additional Parking, Attached Garage, Drivew
Patio/Porch: Glass Enclosed Patio, Covered Porch, Front Porch
Security: Carbon Monoxide Detector(s), Smoke Detector(s)
Sewer: Public Sewer, Sanitary Sewer, Storm Sewer
Utilities: Cable Available, Electricity Connected, Natural Gas Connected, Sewer Connected, Water Connected
Water: Public
Window: Insulated Windows, Window Screen(s), Window Treatments
Local Schools
High School: Rogers
Middle School: None
Elementary School: Hawkins
School District: Toledo
Listed By / Shown By
Listed By
Agency Name: The Danberry Co
Agency Phone: 419-531-4431
Shown By
Agent Name: Lydia Walls
Agent Phone: (937) 935-5597
Agency Title: Key Realty

Estimate Your Payment
Estimated Payment
$ 1,823.88 per month $1,733.49 Principal & Interest $0.00 Property Tax (data not provided by mls) $90.39 Homeowner's Insurance
5937 Luddington Drive | MLS# 10015080
This single family home located at 5937 Luddington Drive, Toledo, OH 43615 is currently listed for sale with an asking price of $309,900. This property was built in 1979 and has 5 bedrooms and 2 full and 1 partial baths with 2404 sq. ft. Luddington Drive is located in the Orchard Hills subdivision within the Toledo school district. Search Orchard Hills real estate on www.lydiawalls.com today.