
BEDS4
BATHS2 full 2 partial
SQUARE FEET3,131
MLS#226035479
STATUSActive
PROPERTY TYPEResidential - Single Family
SUBDIVISIONLakewood
SCHOOLHILLIARD CITY
Property Description
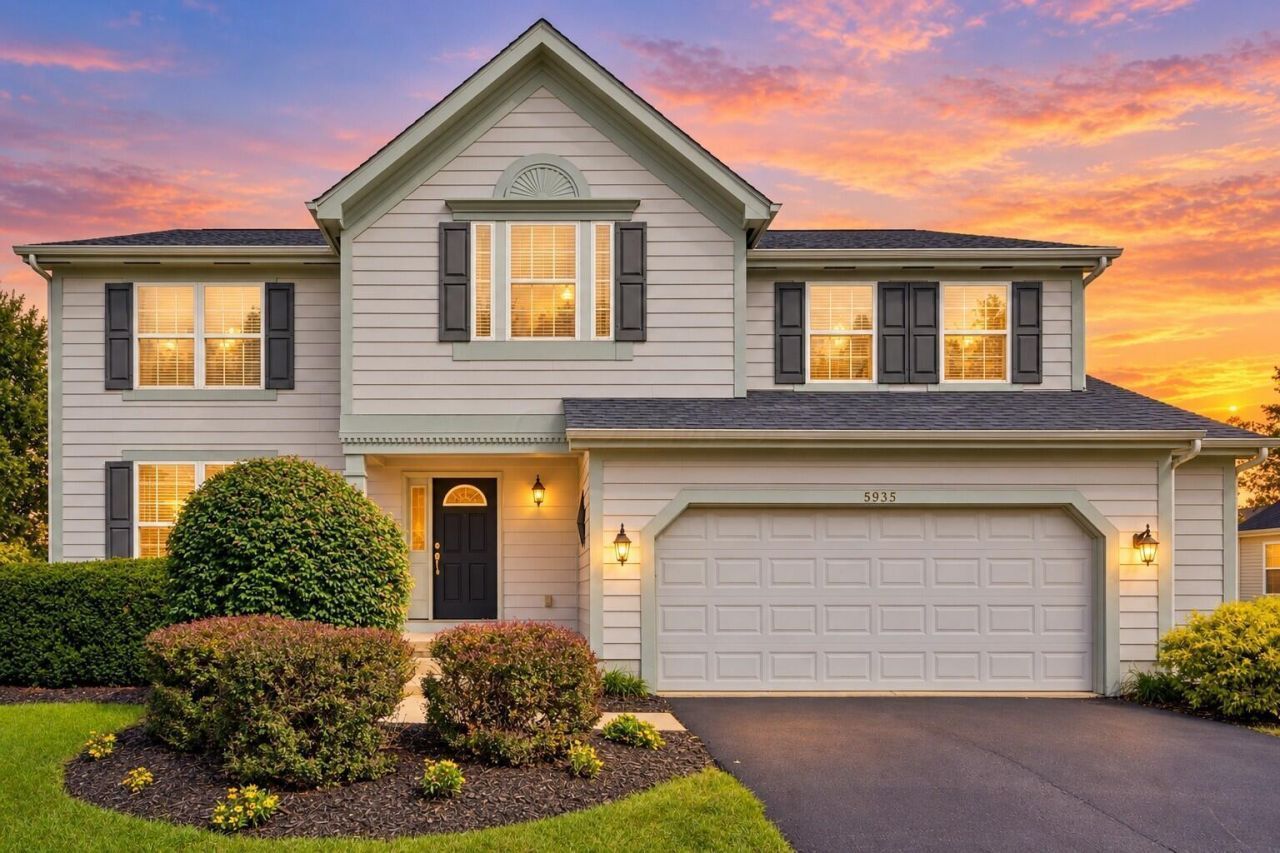
3,131 sq ft of room to roam and one of the most affordable homes in sought-after Lakewood! This M/I built two story is located in a top Hilliard Schools neighborhood and is offered by its original owner. Formal dining room and living room with French doors offer flexible space for entertaining or everyday living. The kitchen shines with hardwood floors, a breakfast bar, and a bay window eating area. The great room, warmed by a wood burning fireplace, ceiling fan, and brand new carpet (2026) is perfect for cozy movie nights. Upstairs, the large owners suite has a ceiling fan and vaulted ceiling. Private owners bath with double sinks and a jetted tub. The additional bedrooms are generously sized with ceiling fans. A huge bonus room/bedroom offers two separate closets for exceptional storage. Downstairs, the finished lower level has two additional living spaces with recessed lighting and a half bath . One of the rooms has French doors which works well as a home office or teen room. Outside, relax on the Trex deck overlooking a large corner lot. This home has an oversized 2.5 car garage for extra storage. Recent updates: brand new roof (2026), HVAC (2023), and kitchen appliances (2024). A fantastic fit for first-time buyers or a growing family looking for space, updates, and value in Hilliard.
Property Features
Property Type: Residential - Single Family
Basement: Crawl Space, Full
Cooling: Central Air
Fireplaces: 1
Garage: 2 car attached
Heating: Forced Air
Home Style: Traditional
Lot Size: 0.31 Acres
Taxes: $9,377
Year Built: 2003
Feature Descriptions
Association/Condo Fee: 350
Days on Site: 13
Exterior: Cement Fiber Board, Vinyl Siding
Fireplace: Wood Burning, One
Flooring: Wood, Carpet, Vinyl
HOA: Yes
Interior Amenities: Whirlpool/Tub
Parcel #: 050-009731
Parking: Garage Door Opener, Attached Garage
Windows: Insulated All
Local Schools
School District: HILLIARD CITY
Listed By / Shown By
Listed By
Agency Name: RE/MAX Achievers
Agent Name: Wendy Grego
Agency Phone: 614-848-9400

Shown By
Agent Name: Lydia Walls
Agent Phone: (937) 935-5597
Agency Title: Key Realty

Estimate Your Payment
Estimated Payment
$ 3,988.95 per month $3,048.58 Principal & Interest $781.42 Property Tax $158.96 Homeowner's Insurance
5935 Hampton Corners S | MLS# 226035479
This single family home located at 5935 Hampton Corners S, Hilliard, OH 43026 is currently listed for sale with an asking price of $545,000. This property was built in 2003 and has 4 bedrooms and 2 full and 2 partial baths with 3131 sq. ft. Hampton Corners S is located in the Lakewood subdivision within the HILLIARD CITY school district. Search Lakewood real estate on www.lydiawalls.com today.