
BEDS2
BATHS2 full
SQUARE FEET1,292
MLS#1895188
STATUSPending
PROPERTY TYPEResidential - Single Family
SCHOOLCincinnati
Property Description
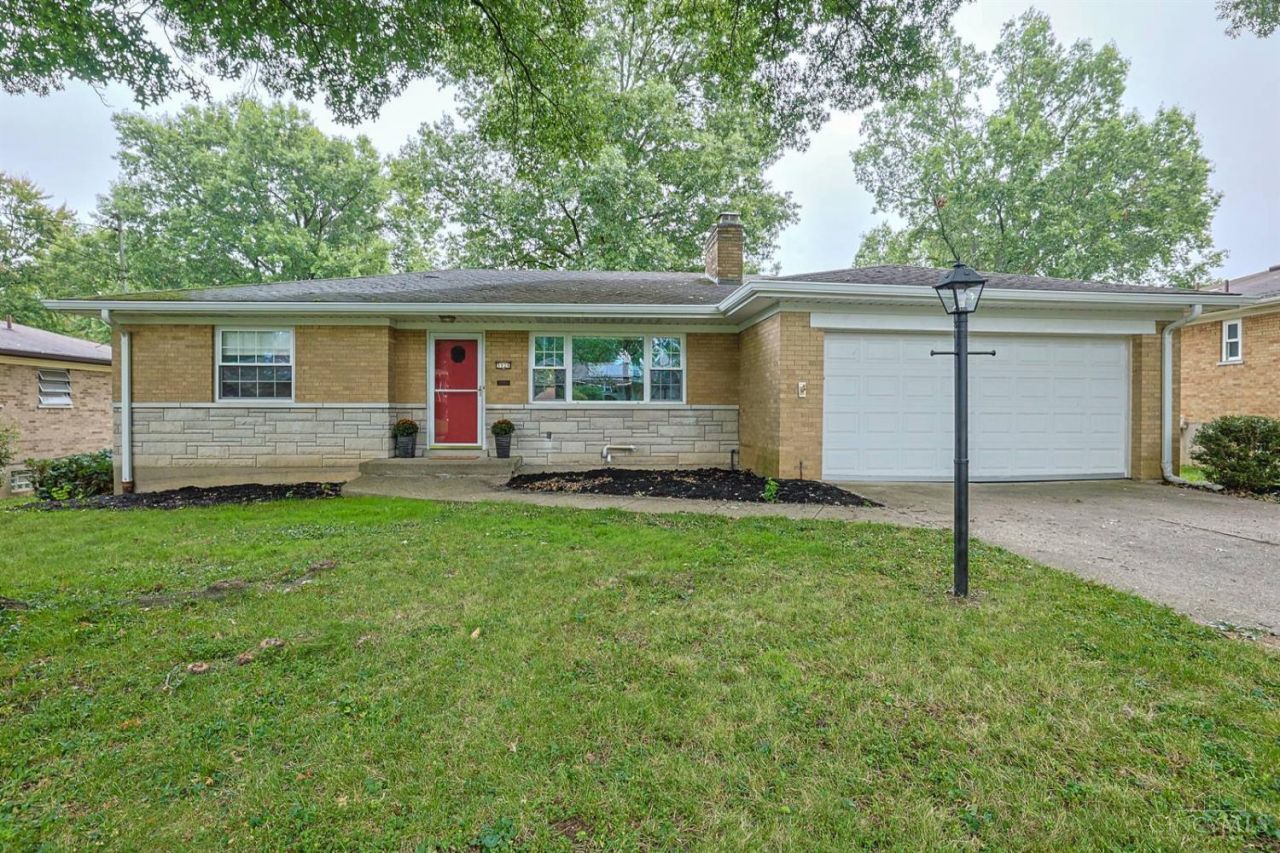
Classic mid-century brick ranch in sought-after College Hill, ready for its next owner. This solid one floor home showcases gleaming hardwood floors and abundant natural light. The vintage kitchen keeps its authentic mid-century character original wood cabinetry and retro charm with a new vinyl plank floor (2026) and opens to a bright dining space. Freshly painted rooms, generous bedrooms, and a huge full basement offer room to live, store, and grow, plus a built-in garage and a tree-shaded yard. Bring your imagination to the baths and make them your own the bones are outstanding. Big-ticket updates are done: furnace and water heater (2026), AC compressor (2019), fridge (2023), washer (2022), and roof about 8 years young. Efficient, too, averaging $195/mo for gas & electric and $115/mo for water & sewer. Minutes to the shops, restaurants, and breweries of revitalized College Hill and Northside. Timeless style, room to add value. Welcome home!
Property Features
Property Type: Residential - Single Family
Basement: Yes
Basement: Full
Cooling: Central Air
Fireplaces: 1
Garage: 2
Heating: Forced Air, Gas
Home Style: Ranch
Lot Size: 0.25 Acres
Roof Type: Shingle
Stories: 1.0
Taxes: $3,410
Year Built: 1960
Amenities
Enclosed Porch
Feature Descriptions
Access: City Street
Appliances: Dishwasher, Dryer, Electric Cooktop, Garbage Disposal, Refrigerator, Washer
Basement Fatures: Concrete Floor, Unfinished, Walkout, Glass Blk Wind
Days on Site: 4
Exterior: Brick
Fireplace Features: Inoperable
Foundation: Poured
Garage/Carport: Built in
Gas: Natural
Kitchen: Eat-In, Vinyl Floor, Walkout, Wood Cabinets
Lot Dimensions: 75X143
Mechanical Systems: Garage Door Opener
Miscellaneous: Ceiling Fan
Parcel #: 2280002034300
Parking: On Street, Driveway
Primary Bathroom: Tile Floor, Tub w/Shower
Primary Bedroom: Wood Floor
Public Transportation: Metro
Rooms Total: 5
Sewer: Public Sewer
Smart Technology: Thermostat
Special View Info: City
SQFT Basement: 1292
Tax Abatement: No
Topography: Level
Water: Public
Water Heater: Gas
Window Features: Bay/Bow, Double Hung, Double Pane, Vinyl/Alum Clad, Insulated
Room Sizes
Primary Bedroom: 13 X 15 Level - 1
Bedroom 2: 13 X 13 Level - 1
Dining Room: 12 X 14 Level - 1
Living Room: 20 X 13 Level - 1
Local Schools
School District: Cincinnati
Listed By / Shown By
Listed By
Agency Name: Sibcy Cline, Inc.
Agent Name: Roxanne Qualls
Agency Phone: 513-321-9922

Shown By
Agent Name: Lydia Walls
Agent Phone: (937) 935-5597
Agency Title: Key Realty

Estimate Your Payment
Estimated Payment
$ 1,873.22 per month $1,510.30 Principal & Interest $284.17 Property Tax $78.75 Homeowner's Insurance
5928 Thornhill Avenue | MLS# 1895188
This single family home located at 5928 Thornhill Avenue, Cincinnati, OH 45224 is currently listed for sale with an asking price of $270,000. This property was built in 1960 and has 2 bedrooms and 2 full baths with 1292 sq. ft. Thornhill Avenue is located within the Cincinnati school district. Search Cincinnati real estate on www.lydiawalls.com today.