
BEDS2
BATHS1 full 1 partial
SQUARE FEET738
MLS#10011527
STATUSActive
PROPERTY TYPEResidential - Single Family
SUBDIVISIONBrims
SCHOOLWashington Local
Property Description
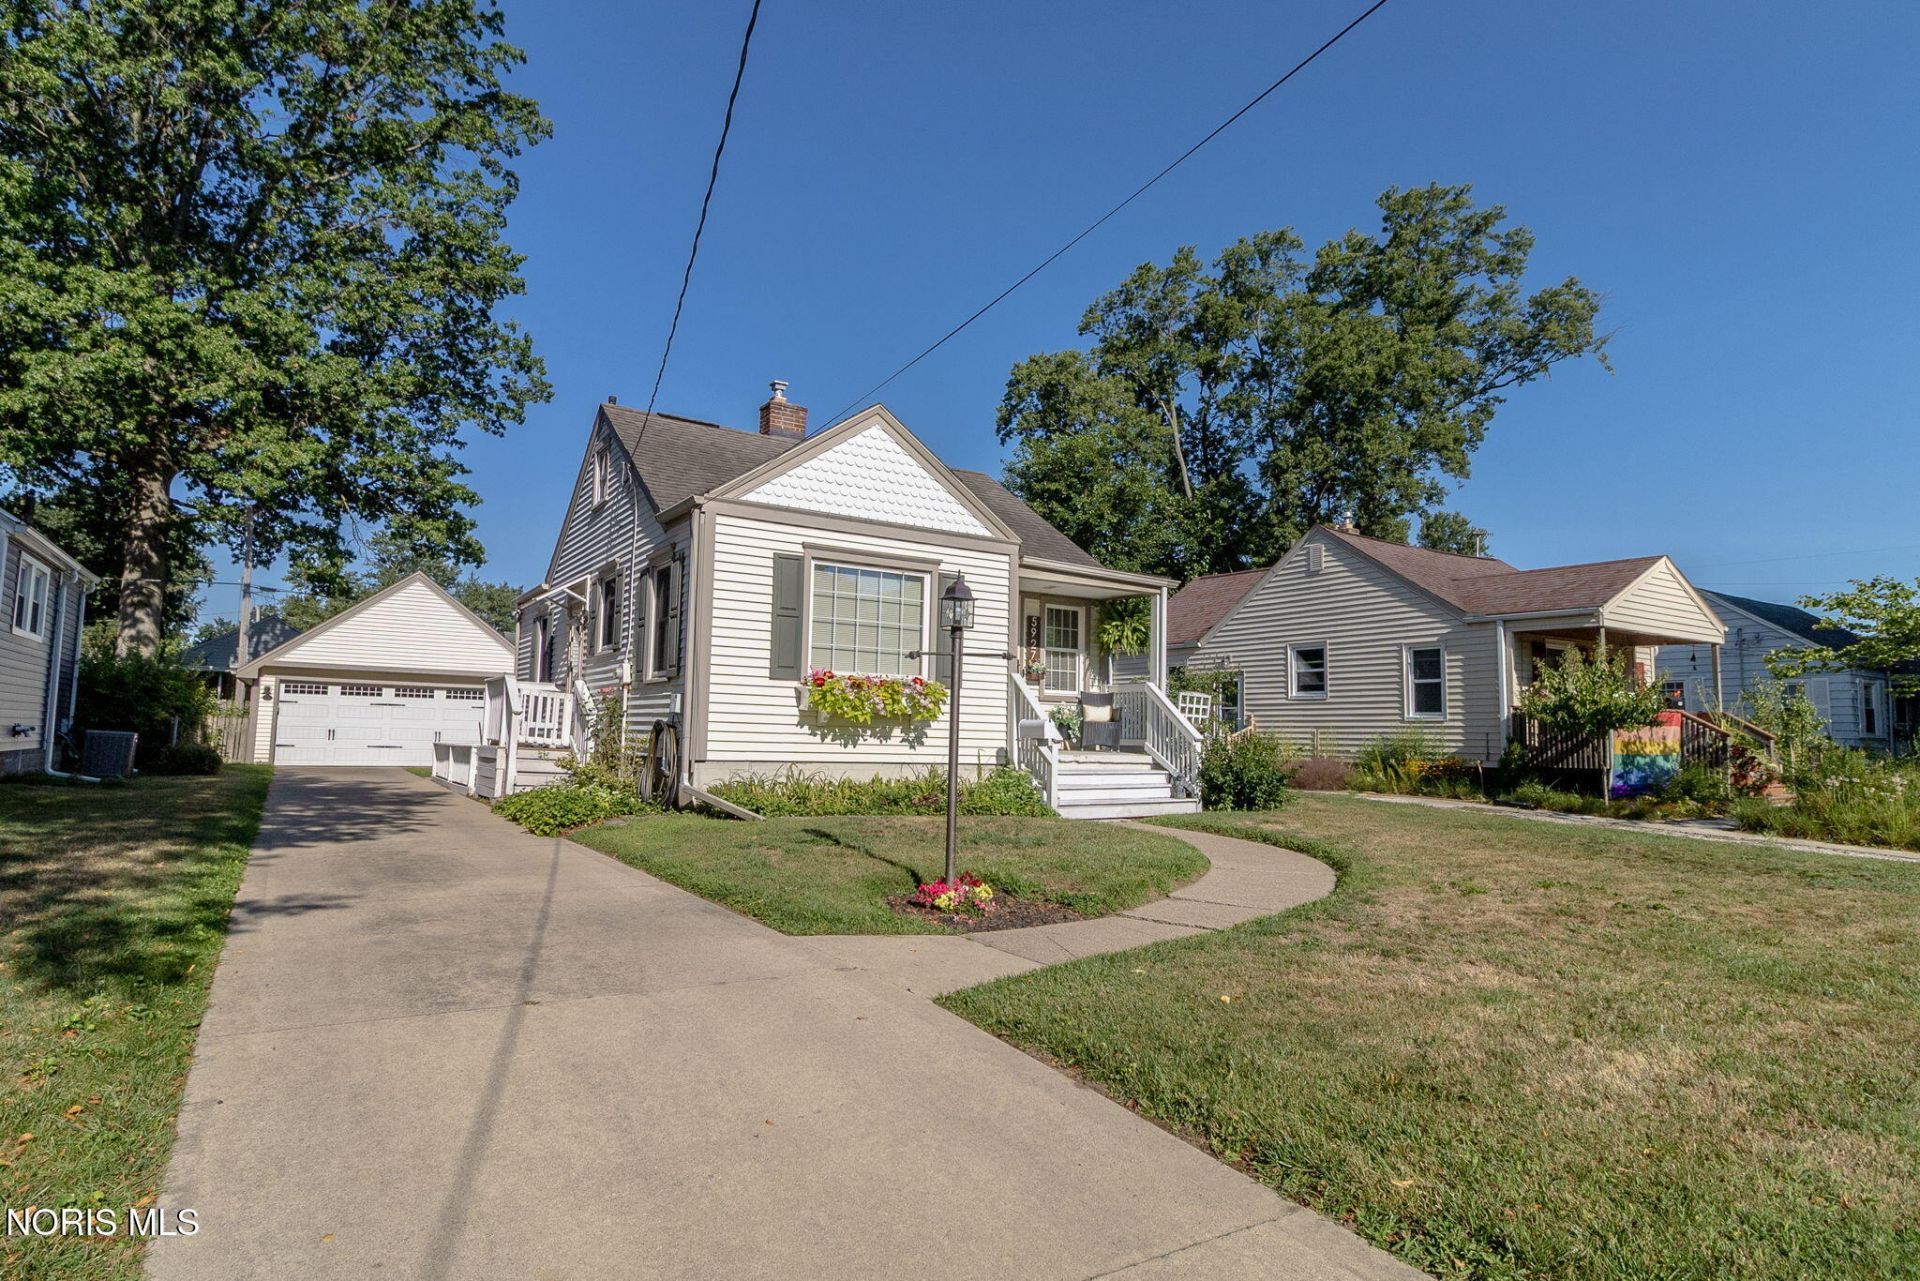
Don't let the square footage fool you-this Washington Local home is much more spacious than it appears! Step inside to an updated, move-in ready home featuring hard-surface countertops, stainless steel appliances, and a bright, finished lower level with oversized glass block windows. The lower level offers the perfect space for a family room, office, recreation area, or potential third bedroom, plus a convenient half bath. Two generously sized bedrooms, abundant storage, a heated garage, and a charming backyard with a deck complete this adorable home. You truly have to see it to appreciate all it has to offer!
Property Features
Property Type: Residential - Single Family
Basement: Finished, Full
Basement: Yes
Cooling: Central Air
Garage: 2
Heating: Forced Air
Home Style: Traditional
Lot Size: 0.14 Acres
Roof Type: Shingle
Stories: 1.0
Year Built: 1942
Amenities
Other
Private Yard
Feature Descriptions
Appliances: Microwave, Water Heater, Dryer, Electric Oven, Electric Range, Refrigerator, Washer
Days on Site: 3
Exterior: Vinyl Siding
Fencimg: Privacy, Wood
Flooring: Wood
Laundry: In Basement, Sink
Lot Dimensions: 50X120
Parcel#: 23-15497
Parking: Concrete, Off Street, Detached Garage, Garage Door Opener
Parking Notes: Concrete, Off Street, Detached Garage, Garage Door Op
Patio/Porch: Deck
Sewer: Public Sewer
Water: Public
Room Sizes
Living Room: Level - Main
Dining Room: Level - Main
Kitchen: Level - Main
Primary Bedroom 1: Level - Main
Bedroom 2: Level - Main
Family Room: Level - Lower
Other: Level - Lower
Local Schools
High School: Whitmer
Middle School: None
Elementary School: Meadowvale
School District: Washington Local
Listed By / Shown By
Listed By
Agency Name: Serenity Realty LLC
Agency Phone: 419-887-9006
Shown By
Agent Name: Lydia Walls
Agent Phone: (937) 935-5597
Agency Title: Key Realty

Estimate Your Payment
Estimated Payment
$ 968.15 per month $920.17 Principal & Interest $0.00 Property Tax (data not provided by mls) $47.98 Homeowner's Insurance
5927 Adelaide Drive | MLS# 10011527
This single family home located at 5927 Adelaide Drive, Toledo, OH 43613 is currently listed for sale with an asking price of $164,500. This property was built in 1942 and has 2 bedrooms and 1 full and 1 partial baths with 738 sq. ft. Adelaide Drive is located in the Brims subdivision within the Washington Local school district. Search Brims real estate on www.lydiawalls.com today.