
BEDS3
BATHS3
MLS#4767925
STATUSActive
PROPERTY TYPEResidential - Single Family
SUBDIVISIONRidgeview At Stetson Hills
Property Description
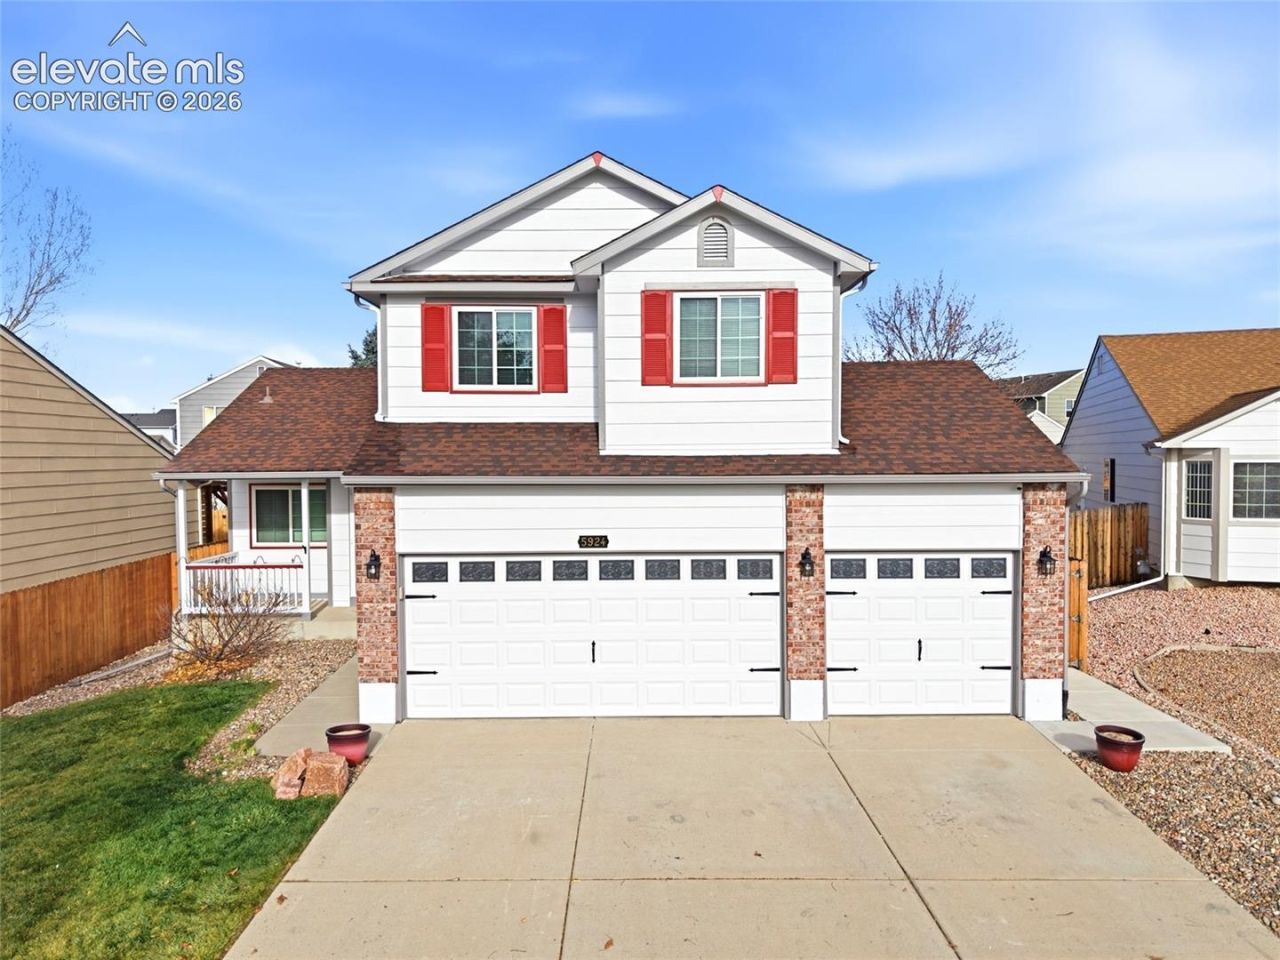
This is an immaculate 1 owner home in a cul-de-sac with a 3 car garage!. Open floor plan with gas fireplace, 3 bedrooms, 2.5 bathrooms, and a kitchen island. Refrigerator is included and this home has a gas range. Large back patio, storage shed and new hot tub is included. This home has brand new interior and exterior paint throughout! Two 220 plugs in the garage if you own electric cars for charging. Newer insulated garage doors and a mud sink in the garage as well. New hot water heater in 2020 and new roof in 2017. Located in Ridgeview at Stetson Hills Subdivision, it is close to the Powers corridor, grocery stores, Costco, shopping, restaurants, schools, parks, and Common Spirit St. Francis Hospital. Must see!
Property Features
Property Type: Residential - Single Family
Cooling: Ceiling Fan(s)
Fireplaces: Gas, Main Level, One
Heating: Forced Air
Lot Size: 0.15 Acres
Roof Type: Composite Shingle
Stories: 2.0
Taxes: $1,677
Year Built: 2002
Feature Descriptions
Appliances: 220v in Kitchen, Dishwasher, Disposal, Dryer, Gas in Kitchen, Microwave Oven, Range, Refrigerator, Washer
Basement/Foundation: Partial Basement
Builder Name: Melody Hm Inc
Days on Site: 1
Existing Utilities: Cable Available, Electricity Available, Natural Gas Available, Telephone
Exterior: Masonite Type
Floor Plan: 2 Story
Garage Amenities: 220V, Garage Door Opener, Oversized
Garage Type: Attached
Laundry Facilities: Upper
LotDescription: Cul-de-sac
OtherStructures: Storage Shed
Outbuilding(s): Yes
Sewer: Sewer
Square Footage: 298 (Basement)
Water: Municipal
Room Sizes
Laundry Space: 5 X 5 Level - Upper
Dining Room: 13 X 9 Level - Main
Bedroom Primary: 15 X 13 Level - Upper
Living Room: 23 X 14 Level - Main
Bedroom: 12 X 9 Level - Upper
Other Room: 17 X 14 Level - Basement
Bedroom: 13 X 9 Level - Upper
Kitchen: 13 X 10 Level - Main
Listed By / Shown By
Listed By
Agency Name: RE/MAX Real Estate Group LLC
Agency Phone: 719-534-7900
Shown By
Agent Name: Lydia Walls
Agent Phone: (937) 935-5597
Agency Title: Key Realty

Estimate Your Payment
Estimated Payment
$ 2,670.46 per month $2,405.30 Principal & Interest $139.75 Property Tax $125.42 Homeowner's Insurance
5924 Iceberg Pass Way | MLS# 4767925
This single family home located at 5924 Iceberg Pass Way, Colorado Springs, CO 80923 is currently listed for sale with an asking price of $429,999. This property was built in 2002 and has 3 bedrooms. Iceberg Pass Way is located in the Ridgeview At Stetson Hills subdivision. Search Ridgeview At Stetson Hills real estate on www.lydiawalls.com today.