
BEDS3
BATHS2 full
SQUARE FEET1,854
MLS#226035034
STATUSContingent
PROPERTY TYPEResidential - Single Family
SUBDIVISIONSummerlyn
SCHOOLCOLUMBUS CITY
Property Description
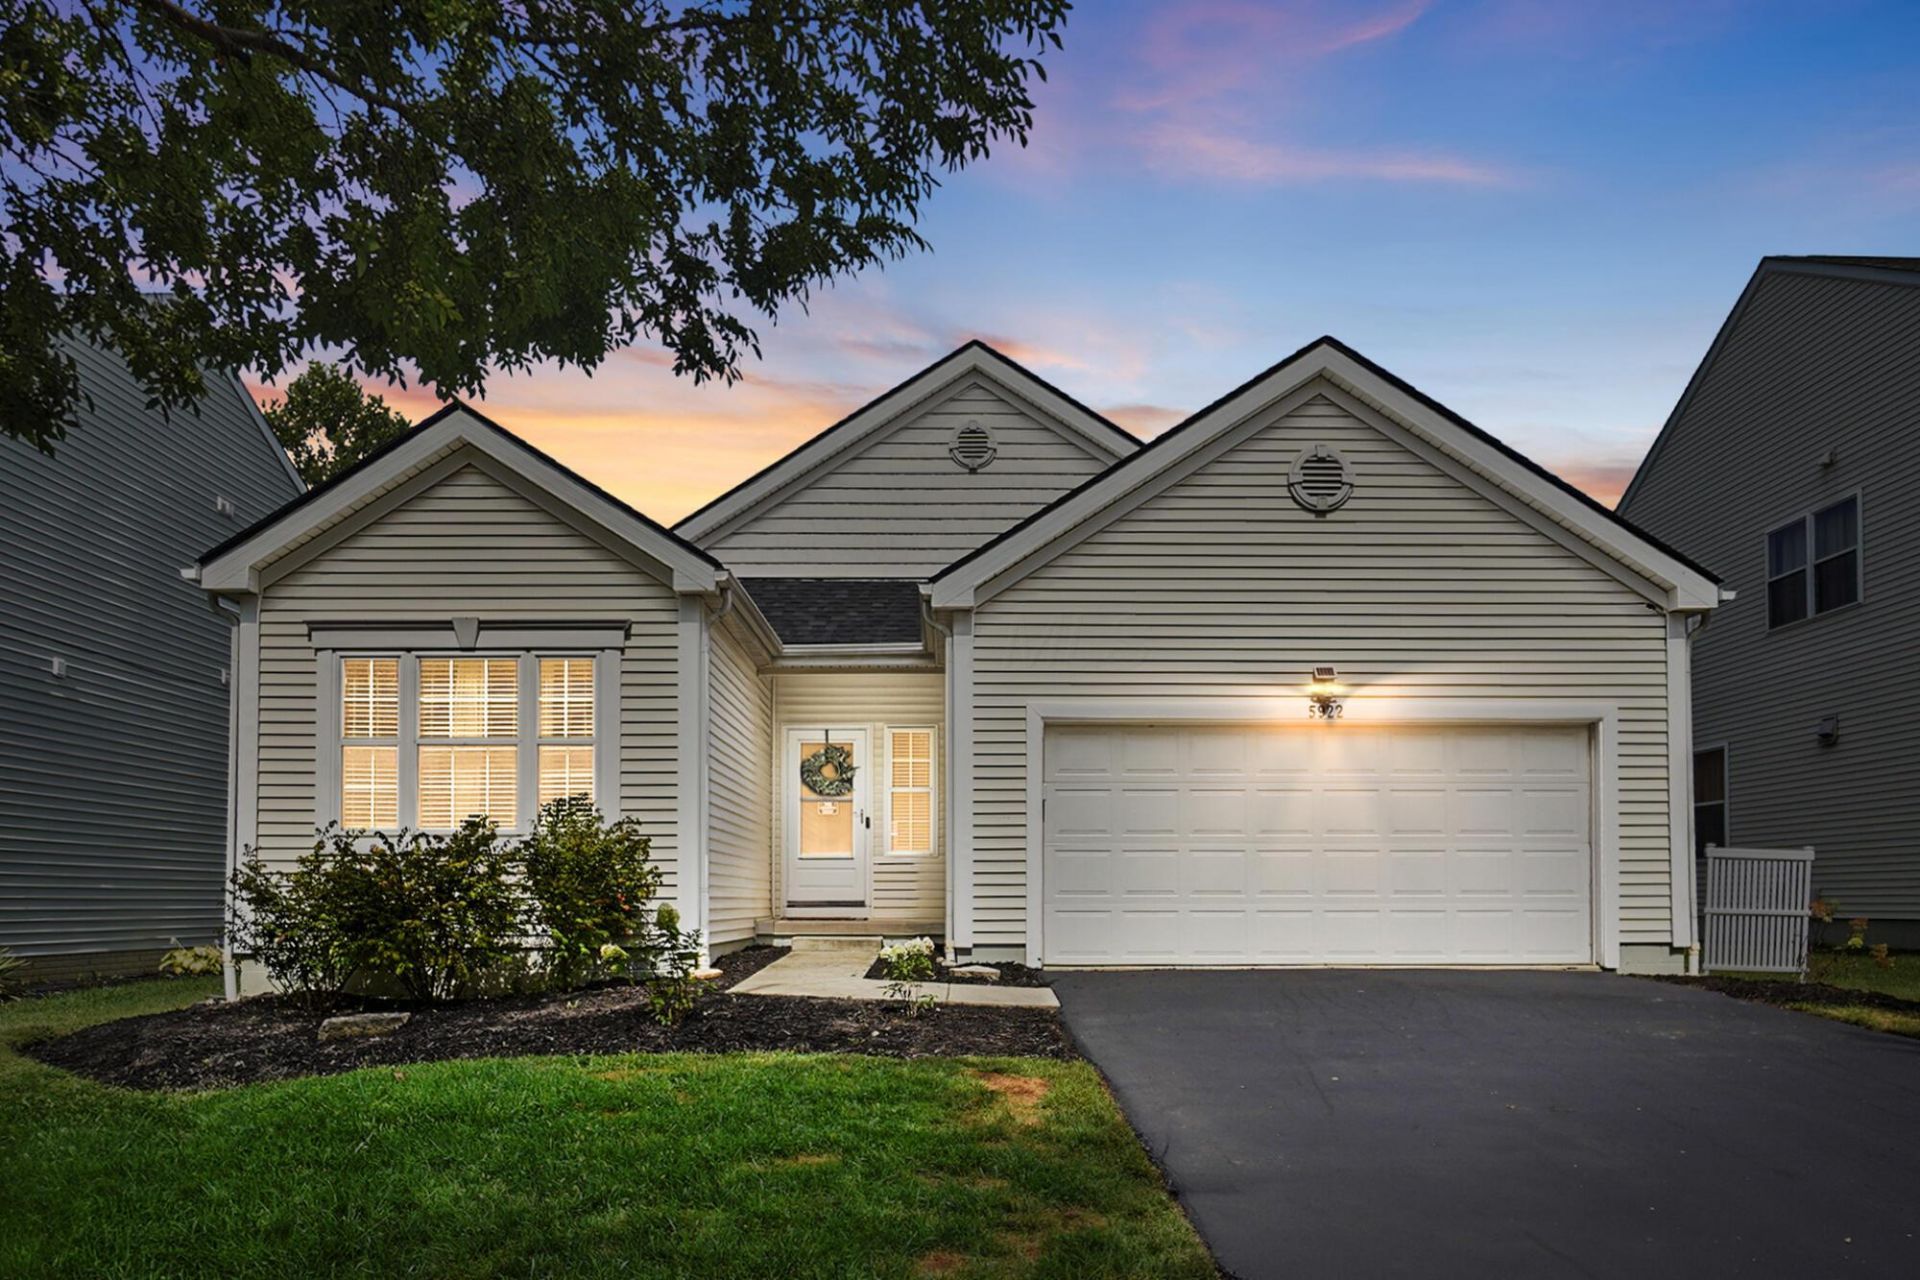
Welcome home to this beautifully maintained 3-bedroom, 2-bath ranch offering an open, inviting floor plan and architectural details throughout! The spacious great room features soaring 13-foot ceilings, while the remainder of the home boasts 9-foot ceilings, creating an airy and expansive feel.The open-concept kitchen is designed for both everyday living and entertaining, featuring an abundance of white cabinetry with new hardware, stylish backsplash, stainless-steel appliances, generous counterspace, freshly painted island and a convenient pantry. Fresh paint, LVP flooring, updated light fixtures, and ceiling fans with lights in all bedrooms add to the home's move-in-ready appeal. The first-floor laundry makes everyday living a breeze.The open staircase leads to a finished basement, providing an additional 360 square feet of living space perfect for a family room, recreation area, home office, gym, kids playroom or whatever fits your lifestyle.Step outside the fenced backyard and enjoy your own private entertaining space! The composite deck, features a built-in circular fire pit area with benches, plus a gas hookup ready for your outdoor grill-perfect for relaxing evenings and gatherings with family and friends.Additional highlights include a freshly sealed driveway, new garage door opener with keypad, a spacious primary suite with dual sinks, jetted tub with walk-in closet.Located in desirable Summerlyn subdivision with its own neighborhood park and conveniently close to the Prairie Township Community Center, this home combines comfort, style and convenience.This is the ranch you've been waiting for-move-in-ready and made for living & entertaining!
Property Features
Property Type: Residential - Single Family
Basement: Yes
Basement: Partial
Cooling: Central Air
Garage: 2 car attached
Heating: Forced Air
Home Style: Ranch
Lot Size: 0.14 Acres
Taxes: $3,566
Year Built: 2007
Feature Descriptions
Association/Condo Fee: 400
Days on Site: 16
Exterior: Vinyl Siding
Fireplace: Gas Log
Flooring: Laminate, Carpet, Ceramic/Porcelain, Vinyl
HOA: Yes
Interior Amenities: Whirlpool/Tub
Parcel #: 010-281664
Parking: Garage Door Opener, Attached Garage
Windows: Insulated All
Local Schools
School District: COLUMBUS CITY
Listed By / Shown By
Listed By
Agency Name: Howard Hanna Real Estate Svcs
Agent Name: Brenee Robinson
Agency Phone: 614-889-7400

Shown By
Agent Name: Lydia Walls
Agent Phone: (937) 935-5597
Agency Title: Key Realty

Estimate Your Payment
Estimated Payment
$ 2,385.89 per month $1,985.21 Principal & Interest $297.17 Property Tax $103.51 Homeowner's Insurance
5922 Bucksburn Drive | MLS# 226035034
This single family home located at 5922 Bucksburn Drive, Galloway, OH 43119 is currently listed for sale with an asking price of $354,900. This property was built in 2007 and has 3 bedrooms and 2 full baths with 1854 sq. ft. Bucksburn Drive is located in the Summerlyn subdivision within the COLUMBUS CITY school district. Search Summerlyn real estate on www.lydiawalls.com today.