
BEDS3
BATHS2 full 2 partial
SQUARE FEET3,495
MLS#848476
STATUSActive
PROPERTY TYPEResidential - Single Family
SUBDIVISIONLakeside Un 1
SCHOOLCrown Point
Property Description
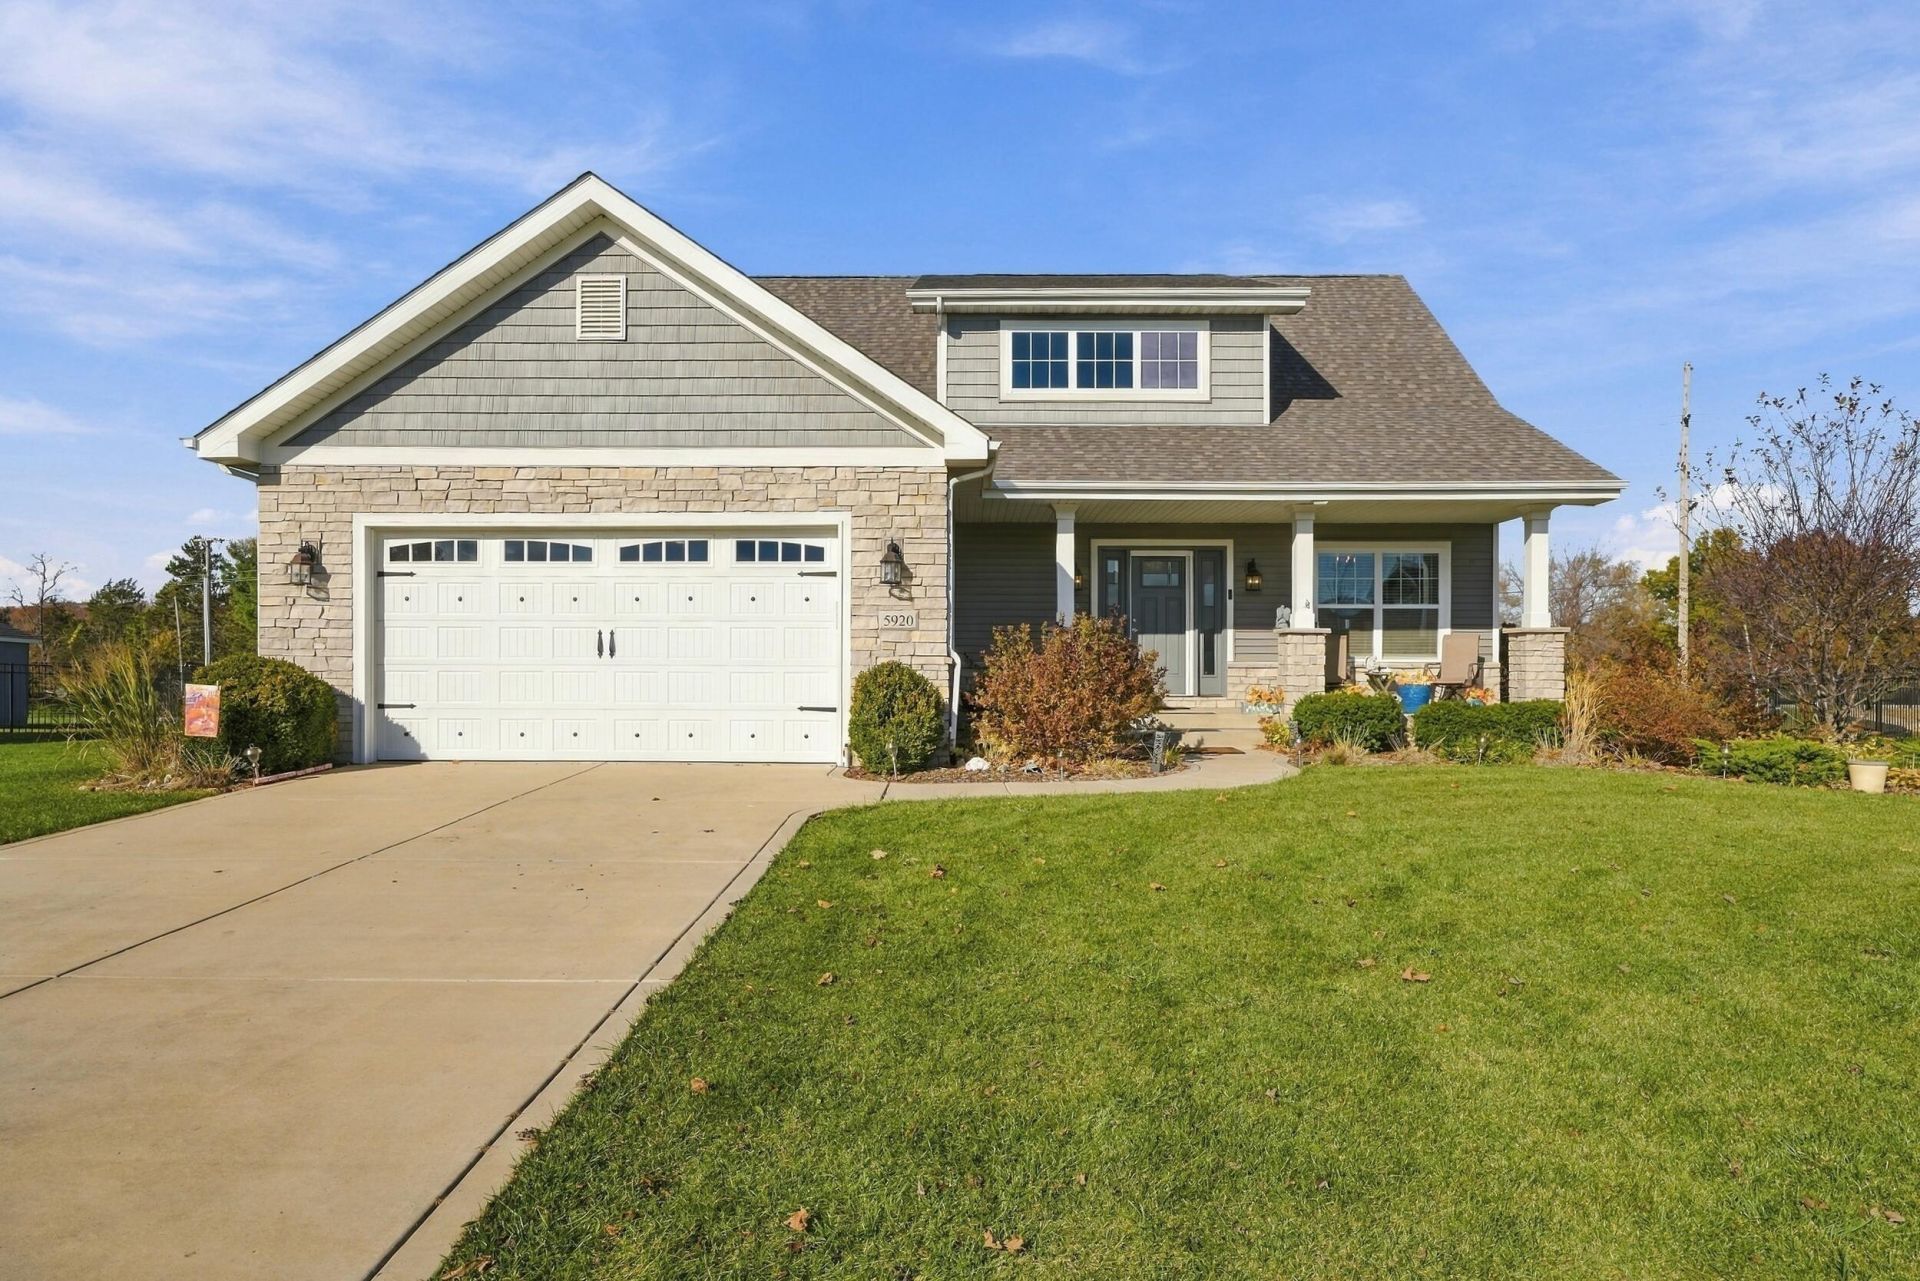
Across from Lemon Lake Park, Loaded with Quality & Only 8 Years Old! This stunning 1.5-story home in desirable Lakeside subdivision offers 3,495 finished sq ft, quality craftsmanship, a main-floor primary suite, fully finished basement, and a picturesque location directly across from Lemon Lake Park with its scenic lake and walking trails.From the charming covered front porch to the soaring vaulted ceilings inside, this home is sure to impress! Natural light pours through abundant windows, showcasing engineered hardwood flooring, crisp white trim, paneled doors, and graceful arched doorways. The gorgeous open-concept kitchen is designed to impress with natural quartz countertops, farmhouse sink, stylish tile backsplash, oversized island with seating, deluxe exhaust hood, and spacious breakfast area. Gather around the gas fireplace in the impressive living room, where vaulted ceilings and views of the wrought iron railings above create a dramatic, open feel.Love the convenience of main-floor living? The primary suite features a walk-in closet, dual sinks, and a relaxing jetted tub. Main-floor laundry with Maytag washer and dryer and utility sink, plus a guest powder room, adds everyday convenience. Upstairs offers two generously sized bedrooms, including one with an expansive wall of closet space, and another full bathroom.The finished basement is a blank canvas! This expansive, wide-open space offers endless possibilities for entertaining, a home theater, game room, fitness area, or a combination of your favorites! Already equipped with an electric fireplace, additional half bath, and pool table that can remain, it's ready to enjoy however you choose.Outdoor living is equally inviting with a covered rear patio and swing, sprinkler system, storage shed, and attached garage. Enjoy the Lakeside subdivision's community park or venture across the street to Lemon Lake Park for beautiful scenery and outdoor recreation. 3,495 finished sq ft of quality and comfort.
Property Features
Property Type: Residential - Single Family
Fireplaces: 2
Garage: 2.5 car attached
Heating: Forced Air, Natural Gas
Lot Size: 0.42 Acres
Stories: 1.5
Taxes: $4,772
Year Built: 2018
Amenities
Ceiling Fan(s)
Walk-In Closet(s)
Vaulted Ceiling(s)
Stone Counters
Open Floorplan
Kitchen Island
High Ceilings
Eat-in Kitchen
Entrance Foyer
Double Vanity
Appliances
Dryer
Water Softener Owned
Washer
Stainless Steel Appliance(s)
Range Hood
Refrigerator
Range
Gas Water Heater
Gas Range
Dishwasher
Feature Descriptions
Association Amenities: Jogging Path, Playground, Landscaping
Days on Site: 1
Fireplace Features: Basement, Living Room, Gas, Family Room, Electric
HOA Fee: 350/ Annually
HOA Y/N: Yes
Lot: Back Yard, Sprinklers In Rear, Sprinklers In Front, Landscaped, Few Trees
Parking Features: Attached, Kitchen Level, Garage Faces Front, Garage Door Opener
Rooms Total: 9
Security Features: Smoke Detector(s)
Sewer: Public Sewer
Water: Public
Room Sizes
Living Room: 17.5 x 14.0
Breakfast Room: 10.3 x 8.6
Kitchen: 26.9 x 13.9
Primary Bedroom: 16.0 x 13.0
Bedroom 2: 13.0 x 12.1
Bedroom 3: 15.1 x 12.1
Family Room: 45.6 x 31.6
Laundry: 7.0 x 7.0
Foyer: 10.0 x 7.0
Local Schools
High School: Crown Point High School
Middle School: Robert Taft Middle School
Elementary School: Douglas MacArthur Elementary Sch
School District: Crown Point
Listed By / Shown By
Listed By
Agency Name: Realty Executives Premier
Agency Phone: (219) 462-2224
Shown By
Agent Name: Lydia Walls
Agent Phone: (937) 935-5597
Agency Title: Key Realty

Estimate Your Payment
Estimated Payment
$ 4,222.58 per month $3,635.36 Principal & Interest $397.67 Property Tax $189.55 Homeowner's Insurance
5920 Huron Drive | MLS# 848476
This single family home located at 5920 Huron Drive , Cedar Lake, IN 46303 is currently listed for sale with an asking price of $649,900. This property was built in 2018 and has 3 bedrooms and 2 full and 2 partial baths with 3495 sq. ft. Huron Drive is located in the Lakeside Un 1 subdivision within the Crown Point school district. Search Lakeside Un 1 real estate on www.lydiawalls.com today.