
BEDS3
BATHS2 full
SQUARE FEET1,548
MLS#20100850
STATUSPending
PROPERTY TYPEResidential - Single Family
SCHOOLNew London
Property Description
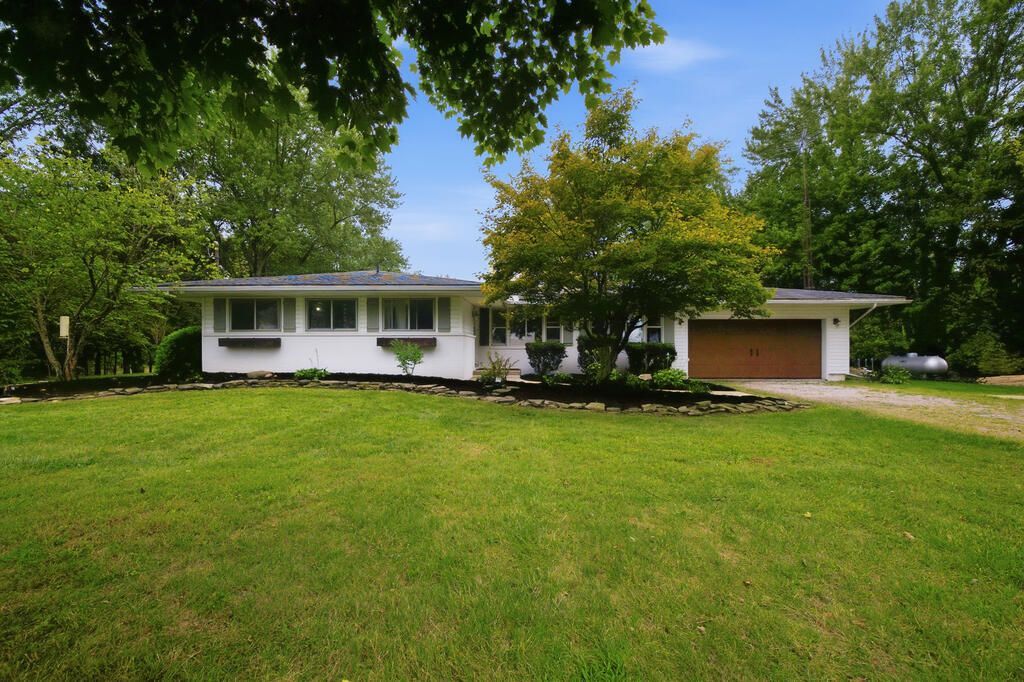
This 3-bedroom, 2-bath ranch home on almost an acre is nestled in a peaceful neighborhood just outside New London. The spacious backyard offers plenty of room for outdoor activities, gardening, entertaining or simply enjoying the open space. A large double-sided wood-burning fireplace creates a warm focal point between the living room and dining room. The large basement offers convenient access from both the garage and the home, with excellent potential for a recreation room, craft space, workshop or additional storage. With a desirable ranch layout, generous lot and convenient location, this property offers plenty of opportunity to make it your own!
Property Features
Property Type: Residential - Single Family
Basement: Yes
Basement: Full
Cooling: Central Air
Fireplaces: 1
Heating: Forced Air, Propane Tank-Rented
Lot Size: 0.92 Acres
Roof Type: Composition
Stories: 1.0
Taxes: $2,408
Year Built: 1961
Feature Descriptions
Additional Structures: None
Appliances: Dishwasher, Refrigerator
Days on Site: 13
Entry Location: Main Level
Exterior: Vinyl Siding
Exterior: None
Financing: Cash, Conventional, FHA, USDA Loan, VA Loan
Fireplace: Double Sided, Wood Burning
Fireplace Y/N: Yes
Flooring: Carpet
Frontage: 150'
Garage Y/N: Yes
Interior: None, Dining Room, Living Room, Main Level Primary Bedroom, Primary Bedroom with Bath
Lot: Irregular Lot, Lawn, Sloped
Lot Dimensions: 150' x 263'4"
Parcel #: 25013D02017000
Parking: Gravel, Attached, Garage
Parking Total: 4
Patio/Porch: Patio, Porch
Rooms Total: 7
Sewer: Septic Tank
Structure Type: Onsite Built
Water: Public
Windows: Aluminum Frames, Single Pane
Room Sizes
Primary Bedroom: 11.00 X 14.00 Level - Main
Bedroom 2: 11.00 X 11.00 Level - Main
Bedroom 3: 11.00 X 11.00 Level - Main
Dining Room: 11.00 X 13.00 Level - Main
Kitchen: 11.00 X 13.00 Level - Main
Living Room: 28.00 X 13.00 Level - Main
Local Schools
School District: New London
Listed By / Shown By
Listed By
Agency Name: Haring Realty, Inc.
Agent Name: Robin Walker
Agency Phone: 419-756-8383

Shown By
Agent Name: Lydia Walls
Agent Phone: (937) 935-5597
Agency Title: Key Realty

Estimate Your Payment
Estimated Payment
$ 1,847.99 per month $1,565.68 Principal & Interest $200.67 Property Tax $81.64 Homeowner's Insurance
5919 Fox Glove Dr | MLS# 20100850
This single family home located at 5919 Fox Glove Dr, New London, OH 44851 is currently listed for sale with an asking price of $279,900. This property was built in 1961 and has 3 bedrooms and 2 full baths with 1548 sq. ft. Fox Glove Dr is located within the New London school district. Search New London real estate on www.lydiawalls.com today.