
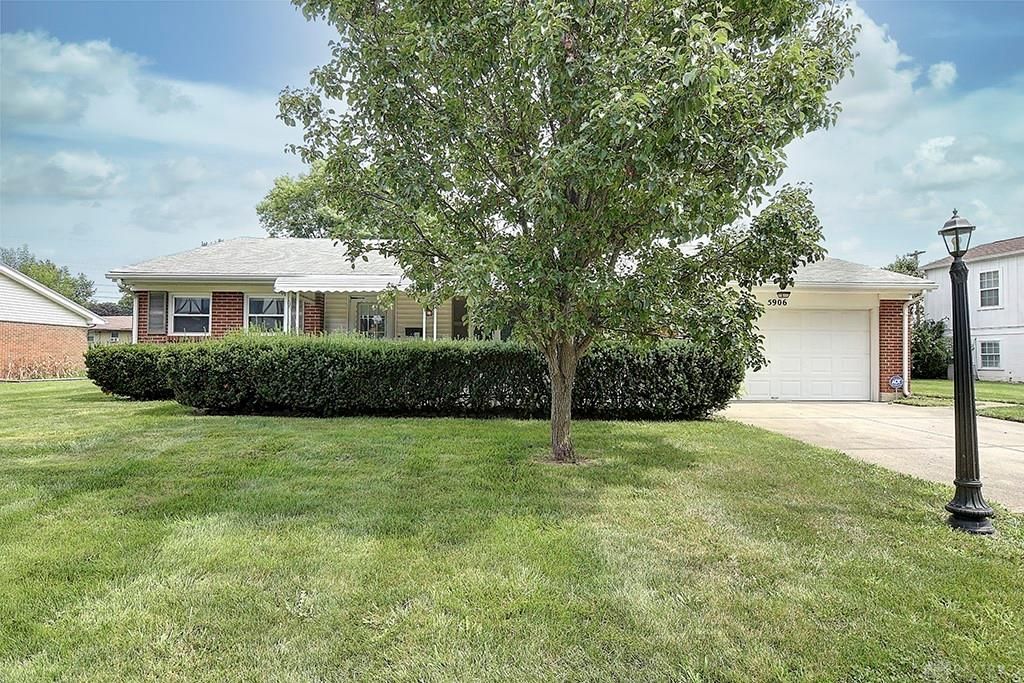
BEDS4
BATHS2 full
SQUARE FEET1,817
MLS#965856
STATUSPending
PROPERTY TYPEResidential - Single Family
SUBDIVISIONSpring Vly Sec 03
SCHOOLWest Carrollton
Property Description
Opportunity knocks! This rare 4-bedroom, 2 full bath brick ranch offers solid bones and major mechanical updates, making it the perfect canvas for your vision. Recent improvements include a new furnace, new central A/C, new water heater, and newer vinyl replacement windows, giving you a head start on the big-ticket items.The interior is ready for renovation and has been priced accordingly, creating an outstanding opportunity for investors, flippers, or owner-occupants looking to build instant sweat equity by customizing the home to their own style.Being sold strictly AS IS. Seller will make no repairs, updates, or concessions related to the property's condition. Buyers are welcome to perform any inspections desired for their own informational purposes, but the purchase price reflects the home's current condition.If you've been waiting for an affordable home with excellent upside potential, this is your chance to create value from day one! Agent Owned
Property Features
Property Type: Residential - Single Family
Cooling: Central
Fenced: Yes
Garage: 2 car attached
Heating: Forced Air, Natural Gas
Lot Size: 0.25 Acres
Stories: 1.0
Taxes: $4,687
Year Built: 1963
Feature Descriptions
Appliance Features: Dishwasher, Range
Basement Features: Slab
Exterior: Brick, Frame
Garage Features: 2 Car, Attached, Opener
Lot Dimensions: 81x135
Outside Features: Cable TV, Fence, Patio, Storage Shed
Ownership: Agent Owned
Utilities: 220 Volt Outlet, Natural Gas, Public Water, Sanitary Sewer
Room Sizes
Living Room: 17 X 22 Level - Main
Family Room: 19 X 15 Level - Main
Kitchen: 15 X 11 Level - Main
Dining Room: 11 X 15 Level - Main
Utility Room: 6 X 8 Level - Main
Study/Office: 9 X 11 Level - Main
Primary Bedroom: 13 X 12 Level - Main
Bedroom: 11 X 12 Level - Main
Bedroom: 11 X 10 Level - Main
Bedroom: 11 X 10 Level - Main
Local Schools
School District: West Carrollton
Listed By / Shown By
Listed By
Agency Name: eXp Realty
Agency Phone: (866) 212-4991
Shown By
Agent Name: Lydia Walls
Agent Phone: (937) 935-5597
Agency Title: Key Realty

Estimate Your Payment
Estimated Payment
$ 1,743.63 per month $1,286.00 Principal & Interest $390.58 Property Tax $67.05 Homeowner's Insurance
5906 Homedale Street | MLS# 965856
This single family home located at 5906 Homedale Street, West Carrollton, OH 45449 is currently listed for sale with an asking price of $229,900. This property was built in 1963 and has 4 bedrooms and 2 full baths with 1817 sq. ft. Homedale Street is located in the Spring Vly Sec 03 subdivision within the West Carrollton school district. Search Spring Vly Sec 03 real estate on www.lydiawalls.com today.