
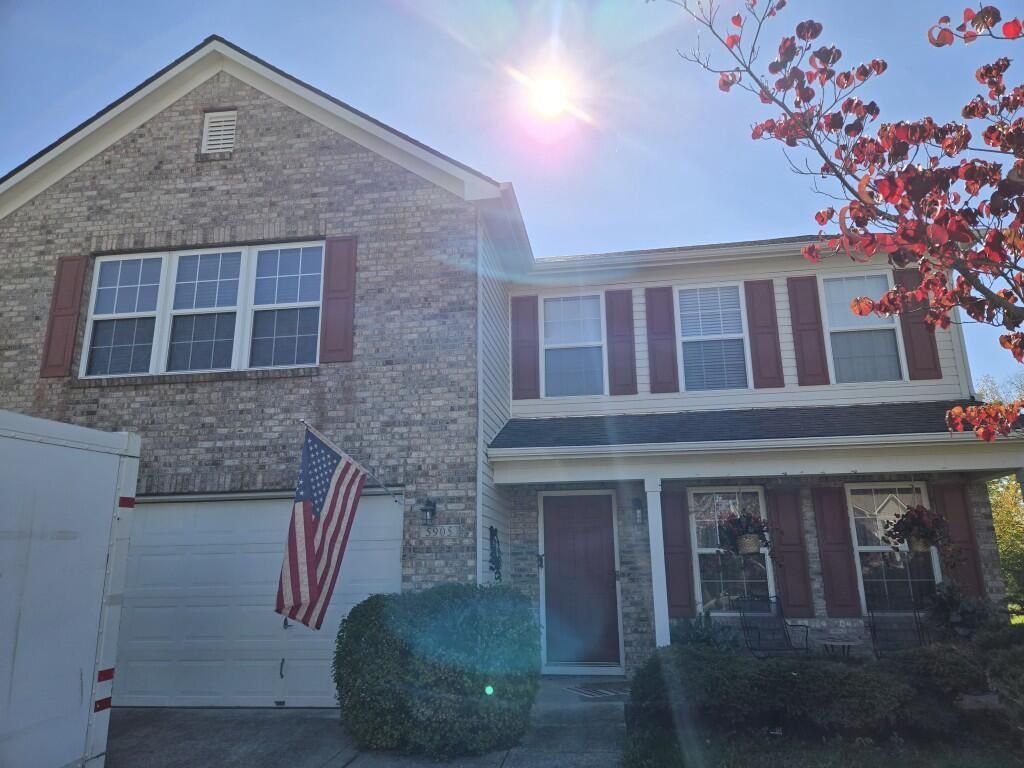
BEDS4
BATHS2 full 1 partial
SQUARE FEET3,108
MLS#847191
STATUSActive
PROPERTY TYPEResidential - Single Family
SUBDIVISIONEmerald Spgs Sec 02
Property Description
Featuring 4 bedrooms, a study, and a cozy wood-burning fireplace, this layout offers endless potential. Enjoy a central kitchen with an island and updated appliances, plus dual primary walk-in closets and a dedicated patio area with hot tub hook ups. A brand-new AC (2026) provides total comfort. Outdoors, you'll find a fully fenced yard with a covered grilling space. Bring your design ideas to customize the finishes and make this home truly shine!
Property Features
Property Type: Residential - Single Family
Fireplaces: 1
Garage: 2 car attached
Heating: Central
Lot Size: 0.31 Acres
Stories: 2.0
Taxes: $3,225
Year Built: 2004
Amenities
Ceiling Fan(s)
Walk-In Closet(s)
Kitchen Island
Appliances
Dishwasher
Refrigerator
Microwave
Feature Descriptions
Association Amenities: Maintenance Grounds, Pool, Management
Association Fee Includes: Maintenance Grounds
Days on Site: 30
Fireplace Features: Family Room
HOA Fee: 560/ Annually
HOA Y/N: Yes
Lot: Back Yard
Parking Features: Attached, Garage Faces Front, Driveway, Concrete
Rooms Total: 9
Sewer: Public Sewer
Water: Public
Room Sizes
Primary Bedroom: 20.0 x 15.0
Bedroom 2: 15.0 x 16.0
Bedroom 3: 13.0 x 15.0
Bedroom 4: 18.0 x 12.0
Den: 13.0 x 12.0
Living Room: 14.0 x 19.0
Dining Room: 15.0 x 18.0
Kitchen: 10.0 x 12.0
Loft: 12.0 x 18.0
Listed By / Shown By
Listed By
Agency Name: Keri Hir
Agency Phone: (708) 560-1282
Shown By
Agent Name: Lydia Walls
Agent Phone: (937) 935-5597
Agency Title: Key Realty

Estimate Your Payment
Estimated Payment
$ 2,180.91 per month $1,817.40 Principal & Interest $268.75 Property Tax $94.76 Homeowner's Insurance
5905 W Deerview Bend | MLS# 847191
This single family home located at 5905 W Deerview Bend, McCordsville, IN 46055 is currently listed for sale with an asking price of $324,900. This property was built in 2004 and has 4 bedrooms and 2 full and 1 partial baths with 3108 sq. ft. W Deerview Bend is located in the Emerald Spgs Sec 02 subdivision. Search Emerald Spgs Sec 02 real estate on www.lydiawalls.com today.