
BEDS5
BATHS2 full 1 partial
SQUARE FEET3,326
MLS#10014025
STATUSActive
PROPERTY TYPEResidential - Single Family
SUBDIVISIONWalnut Springs
SCHOOLSylvania
Property Description
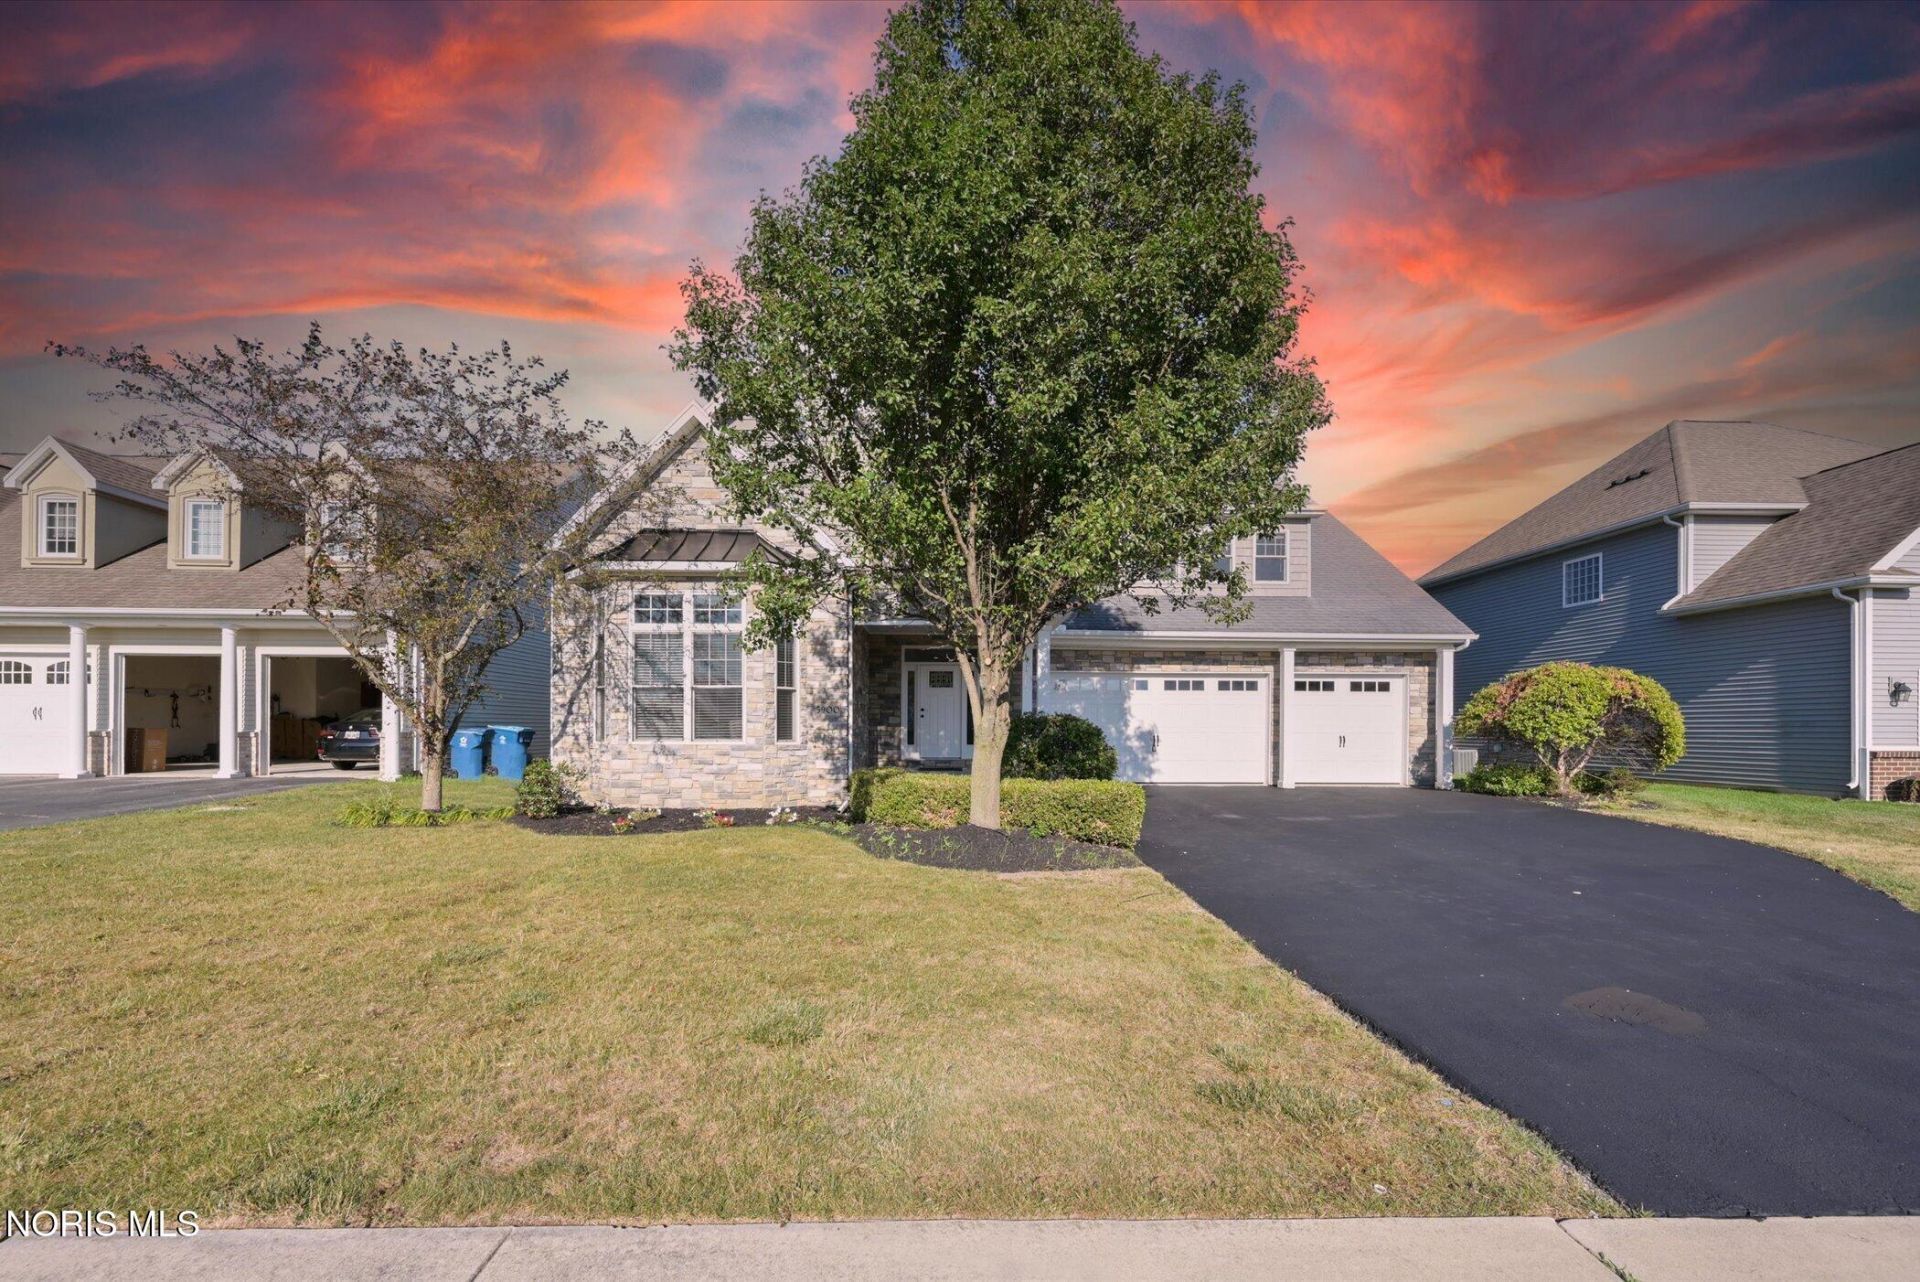
Fully remodeled, with a first-floor primary suite and an attached 5.5-car garage. You rarely find all three in one house. Live entirely on the main level: primary suite, laundry, and everything you use daily on one floor. Upstairs, a second primary suite works for guests, family, or a private office. The living room opens up to 17-foot ceilings and bright natural light, with the kitchen right in the middle of it all. Out back, a mature tree line gives you a completely private yard. No neighbors, just green. Every finish is new. Nothing left to fix. And the garage: nearly 1,400 square feet, five and a half bays, attached. Room for your vehicles, a workshop, and all your toys, and you never step outside in February. All in Sylvania, close to trails, parks, and everything else. Come see it in person.
Property Features
Property Type: Residential - Single Family
Basement: Yes
Basement: Full, Partially Finished
Cooling: Central Air
Garage: 5.5 car attached
Heating: Forced Air, Natural Gas
Lot Size: 0.23 Acres
Roof Type: Asphalt, Shingle
Stories: 1.0
Year Built: 2007
Amenities
Ceiling Fan(s)
Double Vanity
Eat-in Kitchen
Entrance Foyer
Open Floorplan
Primary Bathroom
Walk-In Closet(s)
Feature Descriptions
Appliances: Dishwasher, Microwave, Refrigerator
Exterior: Stone, Vinyl Siding
Fencimg: Split Rail
Fireplace: Family Room, Gas
Flooring: Carpet, Luxury Vinyl
HOA Fee: $350/ Annually
Laundry: Main Level
Lot: Near Golf Course, Secluded
Lot Dimensions: 70X145
Parcel#: 79-75092
Parking: Asphalt, On Street, Additional Parking, Attached Garage, Driveway, Oversized, Private, Storage
Parking Notes: Asphalt, On Street, Additional Parking, Attached Gara
Sewer: Public Sewer
Utilities: Cable Available, Electricity Connected, Natural Gas Connected, Sewer Connected, Water Connected, Underground Utilities
Water: Public
Local Schools
High School: Northview
Middle School: None
Elementary School: Highland
School District: Sylvania
Listed By / Shown By
Listed By
Agency Name: The Real T Company
Agency Phone: 419-731-6016
Shown By
Agent Name: Lydia Walls
Agent Phone: (937) 935-5597
Agency Title: Key Realty

Estimate Your Payment
Estimated Payment
$ 3,295.23 per month $3,131.92 Principal & Interest $0.00 Property Tax (data not provided by mls) $163.30 Homeowner's Insurance
5900 Walnut Springs Road | MLS# 10014025
This single family home located at 5900 Walnut Springs Road , Sylvania, OH 43560 is currently listed for sale with an asking price of $559,900. This property was built in 2007 and has 5 bedrooms and 2 full and 1 partial baths with 3326 sq. ft. Walnut Springs Road is located in the Walnut Springs subdivision within the Sylvania school district. Search Walnut Springs real estate on www.lydiawalls.com today.