
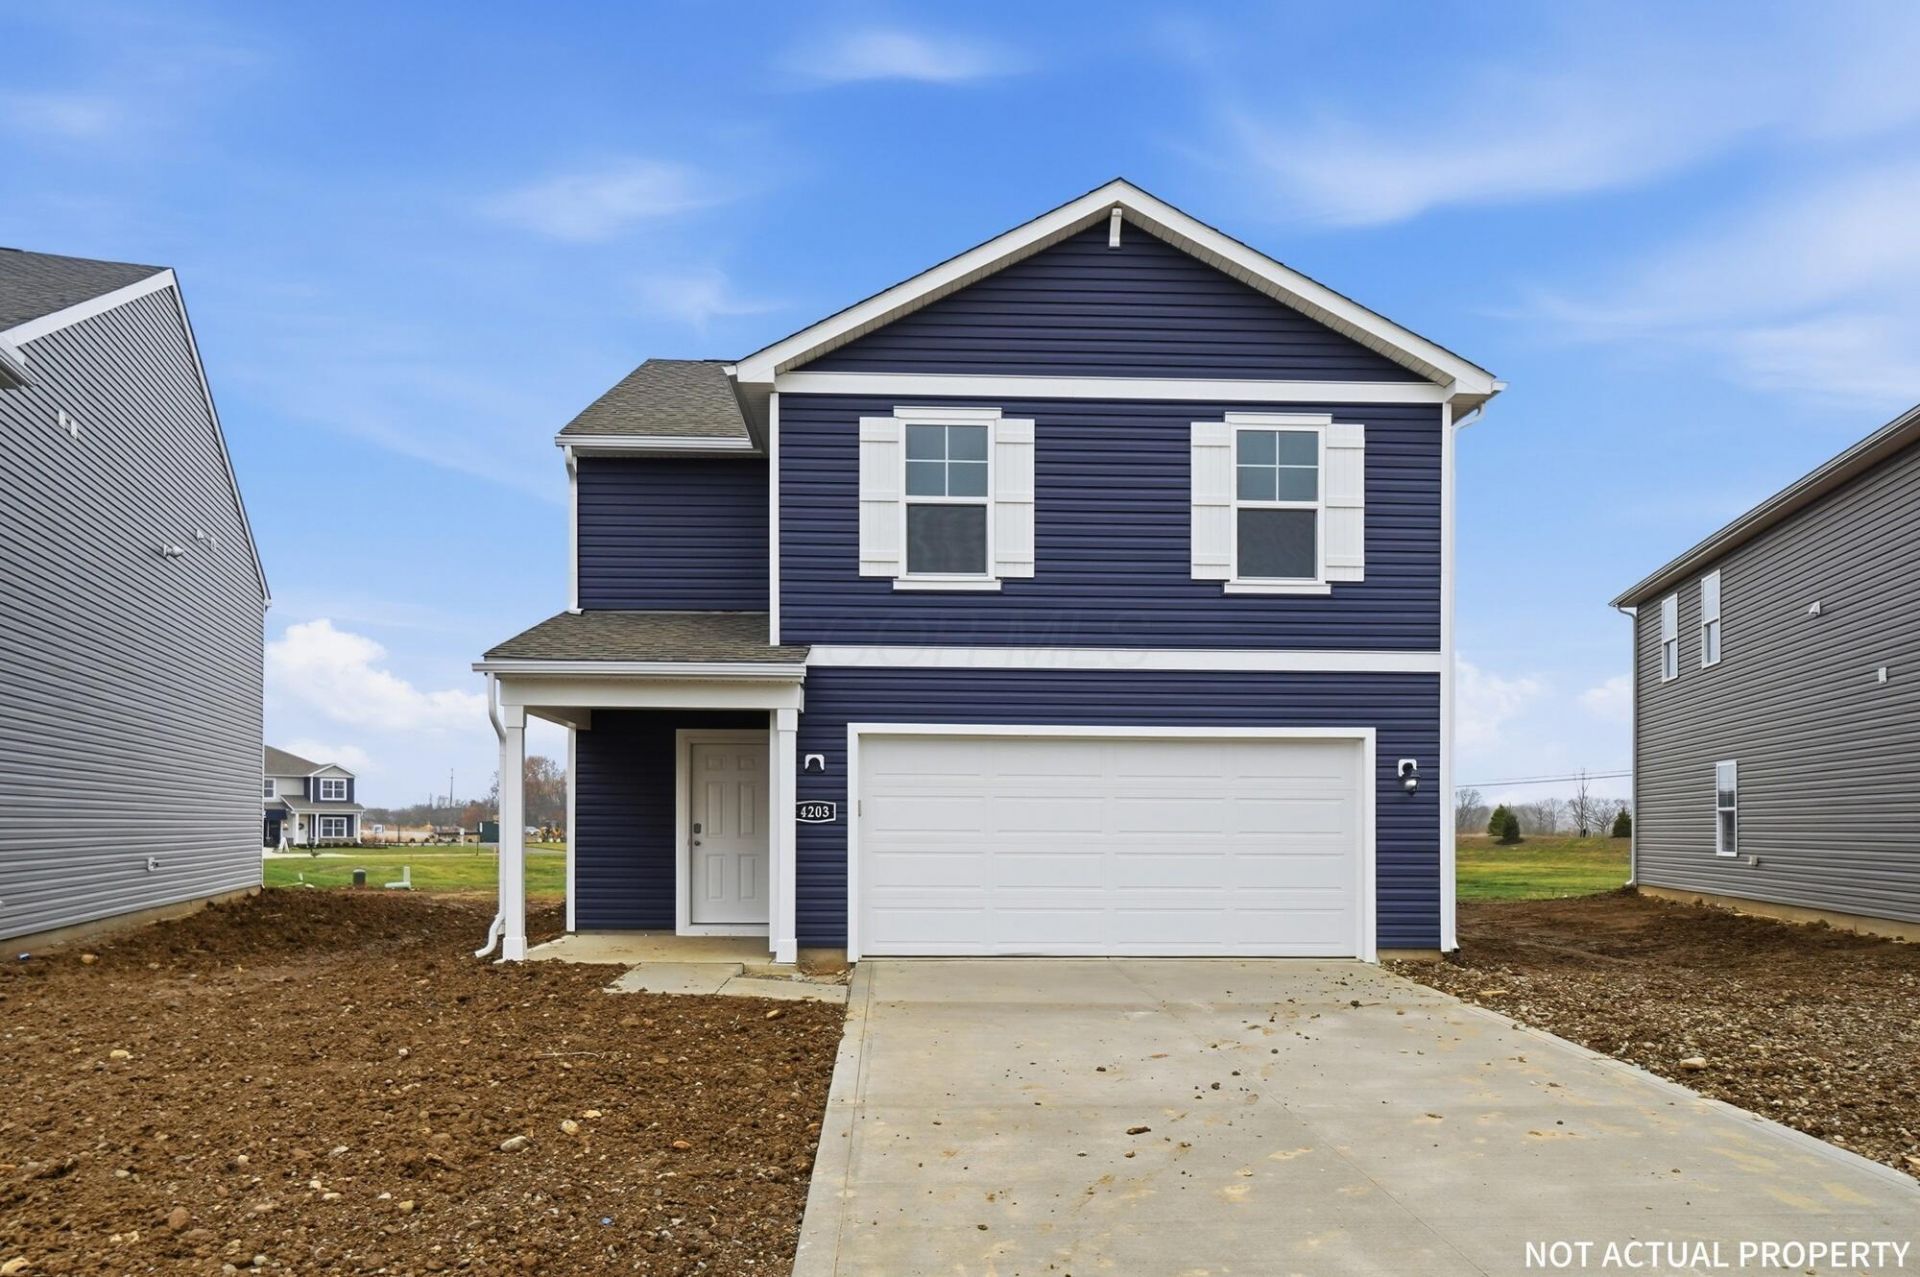
BEDS4
BATHS2 full 1 partial
SQUARE FEET1,953
MLS#226029409
STATUSPending
PROPERTY TYPEResidential - Single Family
SUBDIVISIONLansdowne Farms 40's
SCHOOLCOLUMBUS CITY
Property Description
Step inside The Pine, a 4-bedroom, 2.5-bath, two-story home designed with your lifestyle in mind. This home offers 1,953 sq. ft. of well-planned living space, where every detail was crafted for comfort. The main floor features a formal dining room, a chef-inspired kitchen with lots of cabinetry and a walk-in pantry, and a casual dining area that opens to the expansive living room. Perfect for hosting or everyday life, this open flow keeps everyone connected. Upstairs, the owner's suite is a true retreat, showcasing a spa-inspired bathroom with double vanities, walk-in shower, and a large walk-in closet. Three secondary bedrooms provide room to grow, while the convenient upstairs laundry room makes chores a breeze. Built with quality workmanship and backed by a one-year builder's warranty, The Pine offers peace of mind and long-term value. For families searching for a new construction home with space, style, and functionality, The Pine is the perfect match.
Property Features
Property Type: Residential - Single Family
Cooling: Central Air
Garage: 2 car attached
Heating: Forced Air
Home Style: Traditional
Taxes: $22,055
Year Built: 2026
Feature Descriptions
Days on Site: 56
HOA: Yes
Parcel #: 430-327790
Parking: Attached Garage
Windows: Insulated All
Local Schools
School District: COLUMBUS CITY
Listed By / Shown By
Listed By
Agency Name: D.R. Horton Realty of Ohio, In
Agent Name: Alan J RafiyQ
Agency Phone: 614-508-0250

Shown By
Agent Name: Lydia Walls
Agent Phone: (937) 935-5597
Agency Title: Key Realty

Estimate Your Payment
Estimated Payment
$ 4,317.66 per month $2,356.86 Principal & Interest $1,837.92 Property Tax $122.89 Homeowner's Insurance
5899 Scarlet Birch Drive | MLS# 226029409
This single family home located at 5899 Scarlet Birch Drive, Canal Winchester, OH 43110 is currently listed for sale with an asking price of $421,339. This property was built in 2026 and has 4 bedrooms and 2 full and 1 partial baths with 1953 sq. ft. Scarlet Birch Drive is located in the Lansdowne Farms 40's subdivision within the COLUMBUS CITY school district. Search Lansdowne Farms 40's real estate on www.lydiawalls.com today.