
BEDS2
BATHS1
SQUARE FEET971
MLS#1952608
STATUSActive
PROPERTY TYPEResidential - Single Family
SUBDIVISIONMI
SCHOOLSuttons Bay Public Schools
Property Description
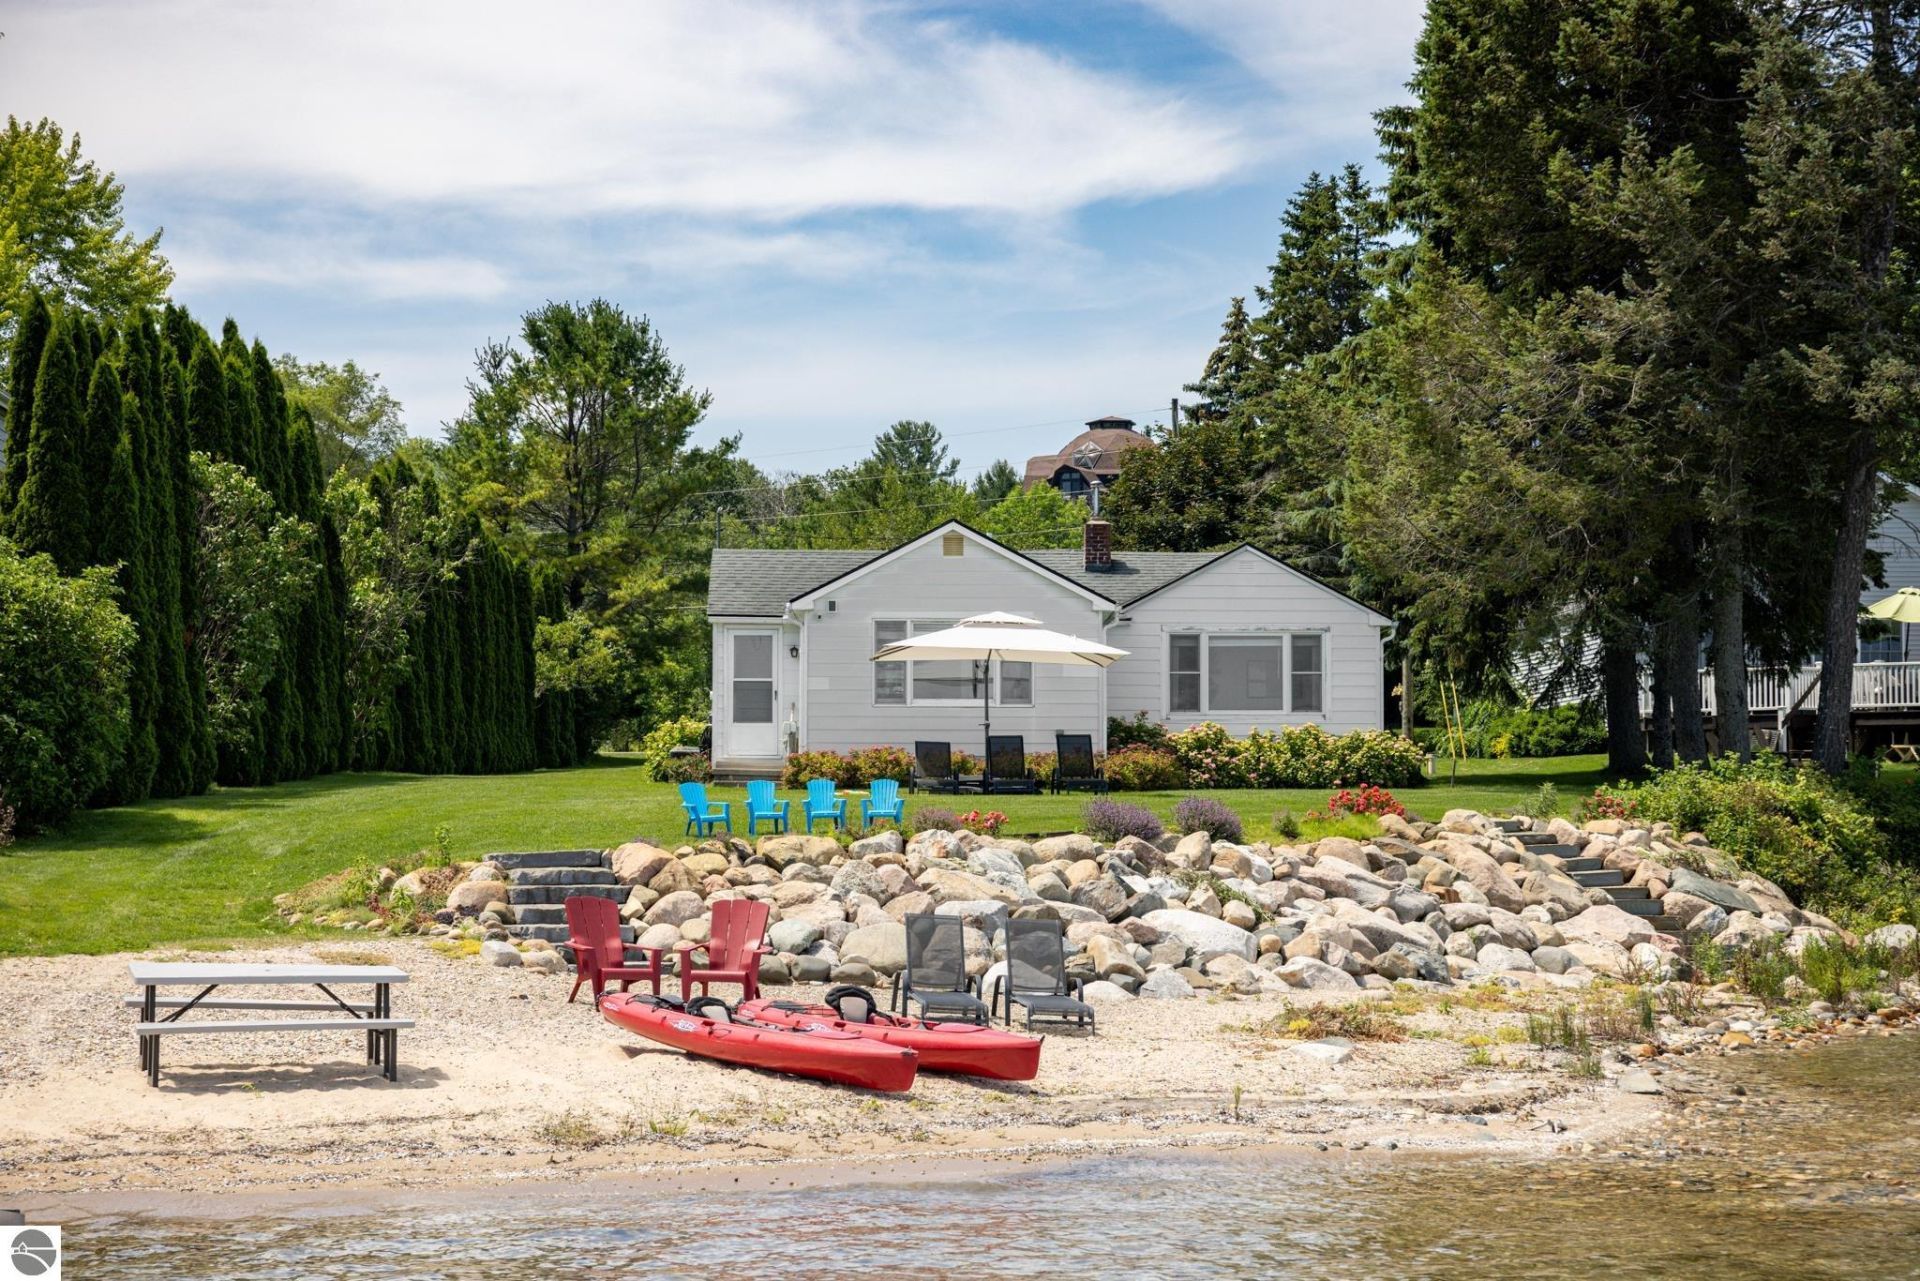
Private sandy frontage on the west shore of West Grand Traverse Bay, on one of the most desirable streets along the M-22 corridor, between Suttons Bay and Traverse City. Cummings Street is quiet & known for its deep lots, and this one makes the most of it. A broad grassy yard runs toward the water, where a short set of stone steps leads down to your own sand beach and sunrises over the bay. The 79' of landscaped frontage has a sandy, hard-packed bottom thatâ??s ideal for swimming & wading. The 971 SQFT cottage is cute, cozy & ready for year-round use, with 2 bedrooms, 1 bath, upscale appliances and a newer furnace & A/C. Underground sprinklers keep the grounds green with little effort, and the detached 2-car garage has room for kayaks, paddle boards & beach gear. Suttons Bay and Traverse City are each less than 10 minutes away, giving you abundant dining and shopping options between both towns. For boaters, this is an exciting location offering many options for quick & easy boat excursionsâ?¦ Power Island is a short ride away, or over the Bowers Harbor for dinner at the Boat House.
Property Features
Property Type: Residential - Single Family
Basement: Crawl Space, Block, Unfinished
Home Style: Ranch, Cottage, 1 Story, Ranch, Cottage, 1 Story
Lot Size: 0.27 Acres
Roof Type: Asphalt
Year Built: 1945
Feature Descriptions
Above Ground Finished SQFT: 971
Appliance(s)/Equipment: Refrigerator, Oven/Range, Water Softener Owned, Washer, Dryer, Freezer, Natural Gas Water Heater
Body of Water: West Bay
Construction: Frame
Days on Site: 3
Exterior: Bay View, Sprinkler System, Patio, Landscaped
Garage/Parking: Detached, Door Opener
Heating/Cooling: Forced Air, Central Air
Heating/Cooling Source: Natural Gas
Interior: Breakfast Nook, Drywall, Paneling
Lot: Subdivision
Lot Dimensions: 77x273x46x206 (water)
Outbuilding(s): Yes
Road: Public Maintained, Blacktop
Sewer: Private Septic
Water: Private Well
Water Features: Priv Frontage (Wtr Side), All Sports, Sandy Bottom, Gradual Slope to Water, Great Lake, Bay View
Waterfront Footage: 79
Waterfront Type: Yes
Room Sizes
Primary Bedroom: 13.02x13.04 Level - Main Floor
Bedroom 2: 9.00x9.10 Level - Main Floor
Dining Room: 11.07x8.5 Level - Main Floor
Kitchen: 11.10x10.03 Level - Main Floor
Living Room: 13.03x11.10 Level - Main Floor
Local Schools
School District: Suttons Bay Public Schools
Listed By / Shown By
Listed By
Agency Name: Coldwell Banker Schmidt Traverse City
Agency Phone: 231-922-2350
Shown By
Agent Name: Lydia Walls
Agent Phone: (937) 935-5597
Agency Title: Key Realty

Estimate Your Payment
Estimated Payment
$ 5,884.79 per month $5,593.16 Principal & Interest $0.00 Property Tax (data not provided by mls) $291.64 Homeowner's Insurance
5896 Cummings Street S | MLS# 1952608
This single family home located at 5896 Cummings Street S, Suttons Bay, MI 49682 is currently listed for sale with an asking price of $999,900. This property was built in 1945 and has 2 bedrooms with 971 sq. ft. Cummings Street S is located in the MI subdivision within the Suttons Bay Public Schools school district. Search MI real estate on www.lydiawalls.com today.