
BEDS3
BATHS2 full 1 partial
SQUARE FEET1,622
MLS#1895496
STATUSActive
PROPERTY TYPEResidential - Single Family
SCHOOLFairfield
Property Description
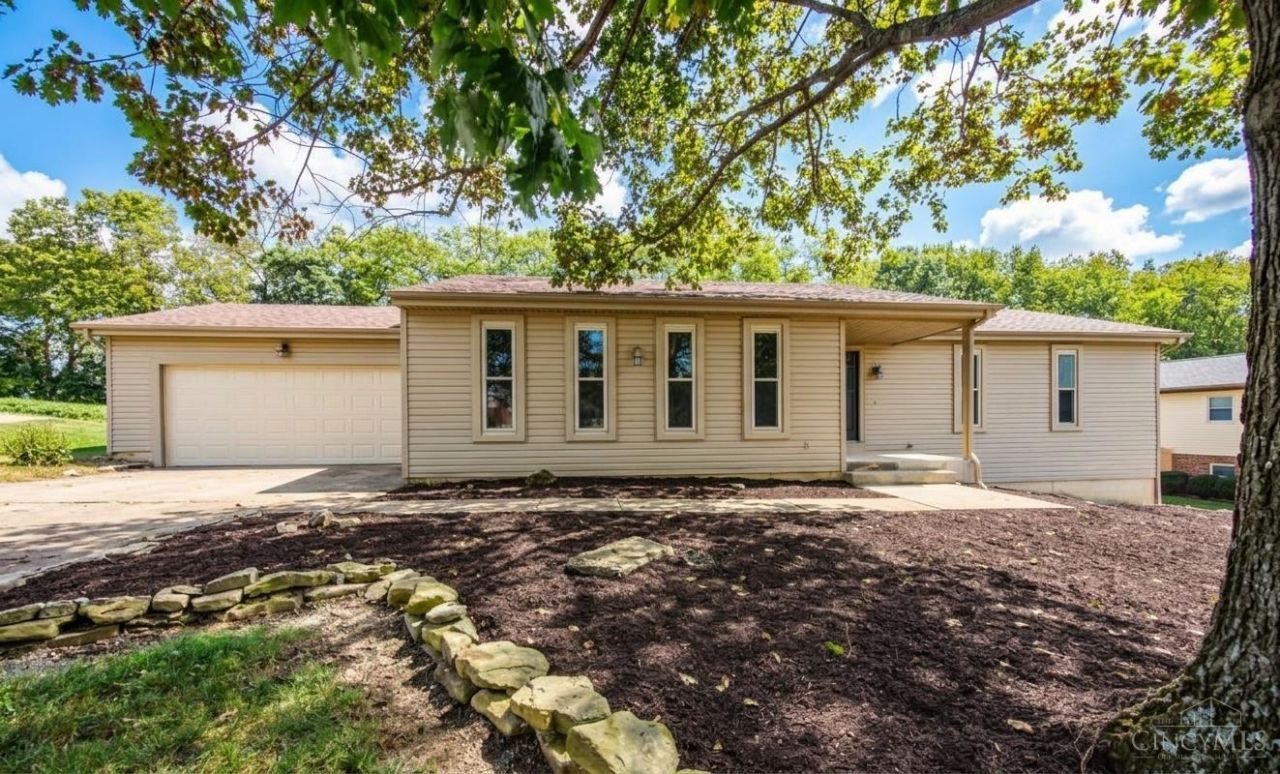
Welcome home to this move-in ready 3-bedroom ranch in Fairfield! Enjoy a functional layout with inviting living spaces, three well-sized bedrooms, and plenty of natural light throughout. Conveniently located near shopping, dining, parks, schools, and everyday amenities, with easy access to everything Fairfield has to offer. Walk out to your spacious backyard, perfect for entertaining from your kitchen! This home offers plenty of storage with its spacious 2-car garage, and basement. Sold AS-IS.
Property Features
Property Type: Residential - Single Family
Basement: Yes
Basement: Partial
Cooling: Central Air
Garage: 2
Heating: Electric, Heat Pump
Home Style: Ranch
Lot Size: 0.33 Acres
Roof Type: Shingle
Stories: 1.0
Taxes: $2,868
Year Built: 1977
Amenities
9Ft + Ceiling
Patio
Feature Descriptions
Appliances: Dishwasher, Oven/Range, Refrigerator
Basement Fatures: Finished, WW Carpet, Glass Blk Wind
Buildings: Shed
Exterior: Vinyl Siding
Foundation: Poured
Garage/Carport: Built in, Front
Gas: None
Kitchen: Pantry, Eat-In, Vinyl Floor
Miscellaneous: 220 Volt
Parcel #: A0700126000062
Parking: On Street, Driveway
Primary Bathroom: Tub w/Shower
Primary Bedroom: Bath Adjoins
Rooms Total: 9
Sewer: Public Sewer
Tax Abatement: No
Water: Public
Water Heater: Electric
Window Features: Vinyl
Room Sizes
Primary Bedroom: 11 X 14 Level - 1
Bedroom 2: 10 X 11 Level - 1
Bedroom 3: 10 X 10 Level - 1
Breakfast Room: 11 X 11 Level - 1
Dining Room: 12 X 14 Level - 1
Entry: 6 X 5 Level - 1
Living Room: 11 X 18 Level - 1
Recreation Room: 23 X 24 Level - Basement
Local Schools
School District: Fairfield
Listed By / Shown By
Listed By
Agency Name: Bowling & Kugler Realty
Agent Name: Andrea Kugler
Agency Phone: 513-844-8405

Shown By
Agent Name: Lydia Walls
Agent Phone: (937) 935-5597
Agency Title: Key Realty

Estimate Your Payment
Estimated Payment
$ 2,180.59 per month $1,845.37 Principal & Interest $239.00 Property Tax $96.22 Homeowner's Insurance
5894 Red Oak Drive | MLS# 1895496
This single family home located at 5894 Red Oak Drive, Fairfield, OH 45014 is currently listed for sale with an asking price of $329,900. This property was built in 1977 and has 3 bedrooms and 2 full and 1 partial baths with 1622 sq. ft. Red Oak Drive is located within the Fairfield school district. Search Fairfield real estate on www.lydiawalls.com today.