
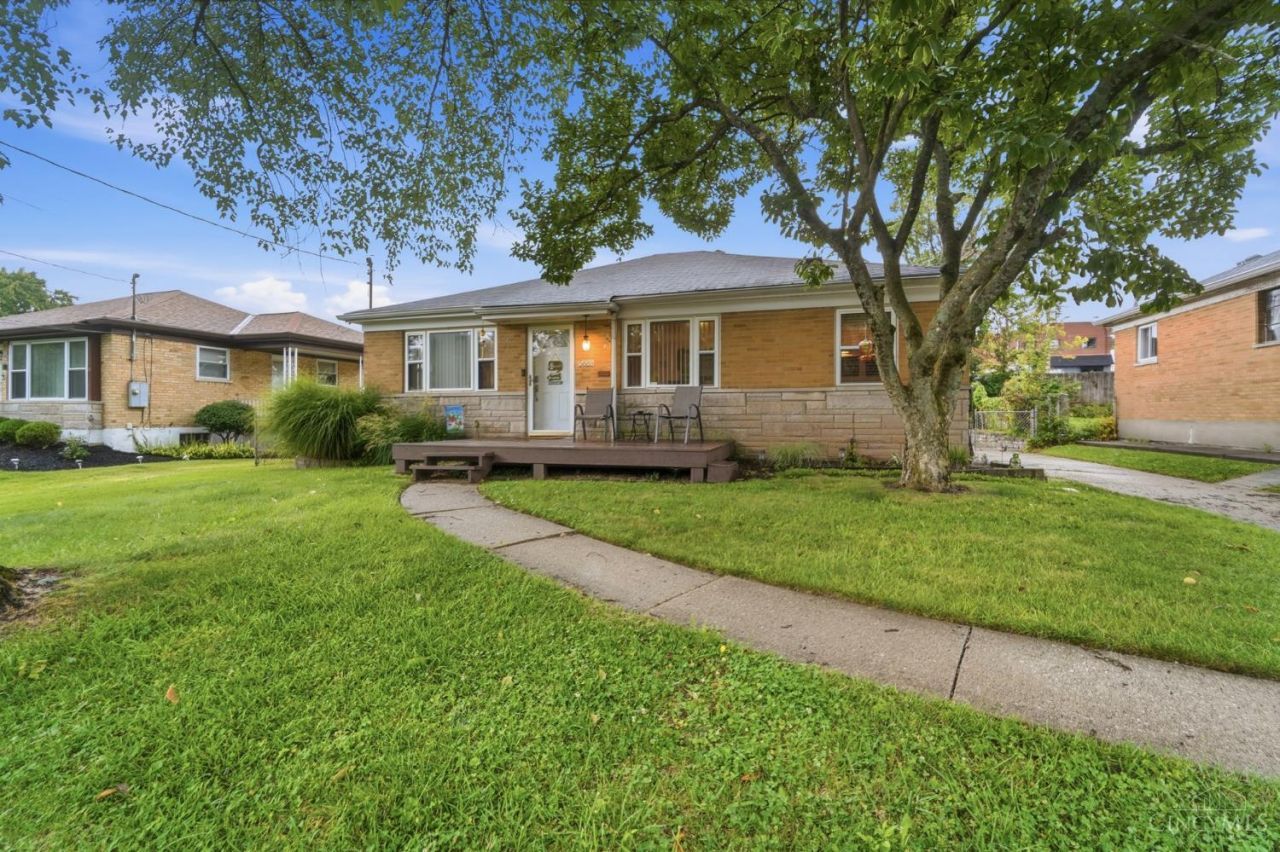
BEDS3
BATHS1 full
SQUARE FEET1,152
MLS#1894794
STATUSActive
PROPERTY TYPEResidential - Single Family
SCHOOLNorthwest
Property Description
This 3 bedroom 1 bath ranch home is the perfect place to begin your homeownership journey or enjoy the simplicity of downsizing without sacrificing comfort. This well-maintained home offers a welcoming layout with comfortable living spaces, making it easy to move right in and start enjoying life. Whether you're a first-time homebuyer looking for an affordable place to call home or someone ready to rightsize into a more manageable property, this home checks all the boxes. You'll appreciate the low-maintenance lifestyle, functional floor plan, and convenient location close to shopping, dining, parks, schools, and major highways for an easy commute. Don't miss this opportunity to own a home that offers comfort, convenience, and value. Click on the Virtual Media link to view this homes Home Handoff for more information.
Property Features
Property Type: Residential - Single Family
Basement: Yes
Basement: Full
Cooling: Ceiling Fans, Central Air
Heating: Gas
Home Style: Ranch
Lot Size: 0.17 Acres
Roof Type: Shingle
Stories: 1.0
Taxes: $3,172
Year Built: 1954
Amenities
Deck
Porch
Feature Descriptions
Access: City Street
Appliances: Dishwasher, Dryer, Microwave, Oven/Range, Refrigerator, Washer
Basement Fatures: Bath Rough-In, Unfinished
Buildings: Shed
Days on Site: 7
Exterior: Brick
Fencing: Metal
Foundation: Poured
Garage/Carport: None
Gas: Natural
Kitchen: Wood Cabinets, Laminate Floor
Miscellaneous: Cable, Home Warranty
Parcel #: 550-0083-0210-00
Parking: On Street, Driveway
Primary Bathroom: Tub w/Shower
Primary Bedroom: Walkout, Wall-to-Wall Carpet
Rooms Total: 6
Sewer: Public Sewer
SQFT Basement: 1152
Tax Abatement: No
Water: Public
Water Heater: Gas
Window Features: Vinyl
Room Sizes
Primary Bedroom: 12 X 11 Level - 1
Bedroom 2: 12 X 11 Level - 1
Bedroom 3: 12 X 9 Level - 1
Dining Room: 11 X 12 Level - 1
Living Room: 15 X 15 Level - 1
Local Schools
School District: Northwest
Listed By / Shown By
Listed By
Agency Name: Align Right Realty Infinity
Agent Name: William Lutts
Agency Phone: 513-655-4277

Shown By
Agent Name: Lydia Walls
Agent Phone: (937) 935-5597
Agency Title: Key Realty

Estimate Your Payment
Estimated Payment
$ 1,612.09 per month $1,280.96 Principal & Interest $264.33 Property Tax $66.79 Homeowner's Insurance
5889 Willow Oak Lane | MLS# 1894794
This single family home located at 5889 Willow Oak Lane, Green Township, OH 45239 is currently listed for sale with an asking price of $229,000. This property was built in 1954 and has 3 bedrooms and 1 full baths with 1152 sq. ft. Willow Oak Lane is located within the Northwest school district. Search Green Township real estate on www.lydiawalls.com today.