
BEDS3
BATHS2 full
SQUARE FEET2,046
MLS#1900287
STATUSActive
PROPERTY TYPEResidential - Single Family
SCHOOLLakota
Property Description
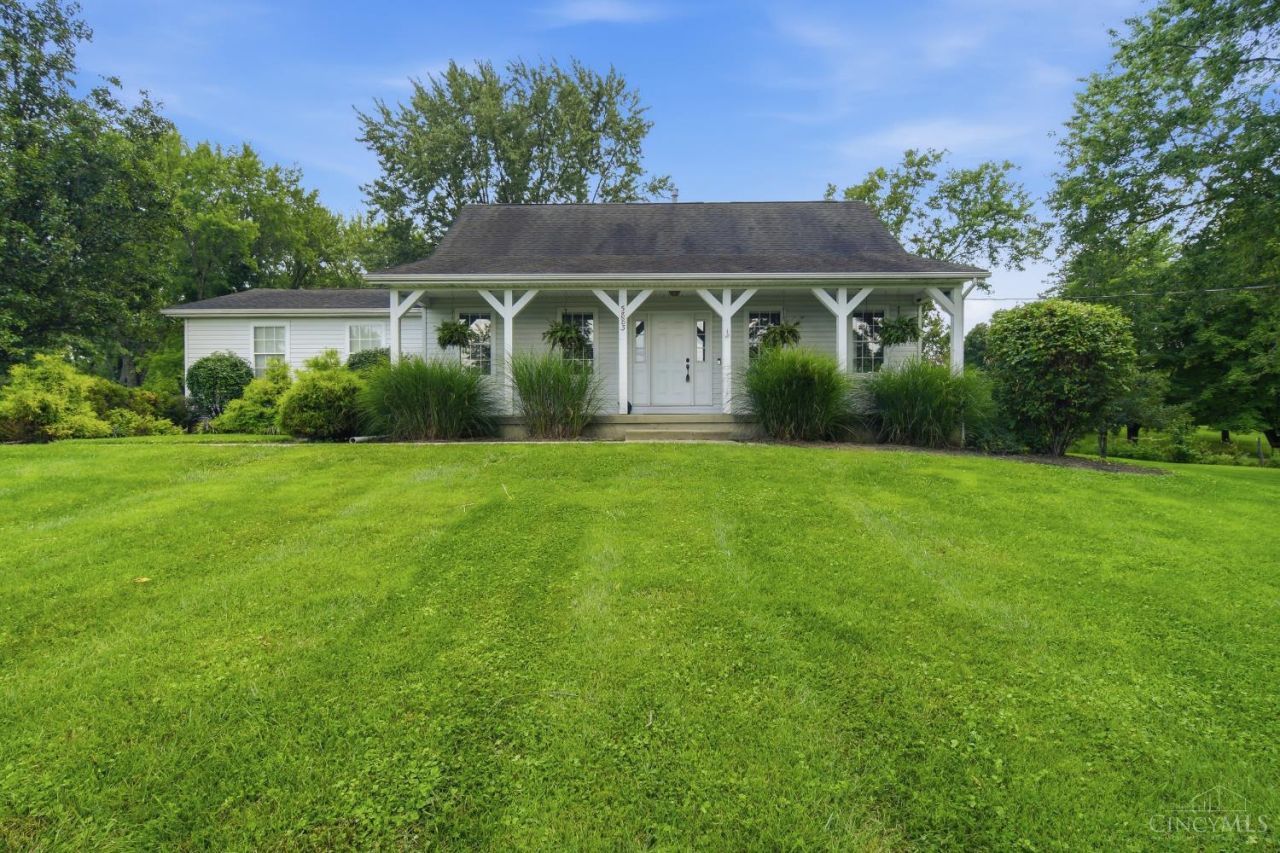
This one-of-a-kind beauty feels like a private retreat, nestled on 1 acre & set well back from the road. The spacious, open floor plan features updated wood floors & a desirable 1st-floor primary suite w/adjoining bath, walk-in closet & vanity/sitting area. The updated kitchen offers granite countertops, stainless steel appliances, counterbar & abundant cabinetry. A newly added covered patio overlooks the level backyard, mature trees & lush landscaping. Convenient 1st-floor laundry. The finished lower level includes a family/theater room plus a versatile study/guest room/hobby room. Oversized side-entry garage provides generous workshop space & built-in cabinets that stay. Well-maintained with updated mechanics: HVAC '18 and HWH '21. Whole-house water purification system & wiring for a hot tub. Long driveway, extra parking pad & storage shed. Full inspections (septic too) available upon request.
Property Features
Property Type: Residential - Single Family
Basement: Yes
Basement: Full
Cooling: Ceiling Fans, Central Air
Garage: 2
Heating: Forced Air, Gas
Home Style: Cape Cod
Lot Size: 1.00 Acres
Roof Type: Shingle
Stories: 1.5
Taxes: $4,198
Year Built: 1991
Feature Descriptions
Appliances: Microwave, Oven/Range, Dishwasher, Refrigerator, Dryer, Washer
Basement Fatures: Finished - Full
Days on Site: 6
Exterior: Vinyl Siding
Family Room: Wall-to-Wall Carpet
Foundation: Poured
Garage/Carport: Oversized, Side
Gas: Natural
Kitchen: Marble/Granite/Slate, Counter Bar, Walkout, Wood Floor
Mechanical Systems: Water Softener, Garage Door Opener
Miscellaneous: Attic Storage
Other Structures: Shed
Parcel #: M5610035000049
Parking: Off Street, Driveway
Primary Bathroom: Tub w/Shower
Primary Bedroom: Bath Adjoins, Dressing Area, Wood Floor
Rooms Total: 9
Sewer: Septic Tank
SQFT Basement: 1080
Study: Wall-to-Wall Carpet
Tax Abatement: No
Water: Public
Water Heater: Gas
Window Features: Vinyl
Room Sizes
Primary Bedroom: 14 X 19 Level - 1
Bedroom 2: 14 X 11 Level - 2
Bedroom 3: 14 X 11 Level - 2
Dining Room: 13 X 13 Level - 1
Family Room: 14 X 17 Level - Lower
Living Room: 20 X 15 Level - 1
Laundry Room: 7 X 5 Level - 1
Study/Den: 14 X 11 Level - Lower
Local Schools
School District: Lakota
Listed By / Shown By
Listed By
Agency Name: eXp Realty
Agent Name: Melinda Baumann
Agency Phone: 8662124991

Shown By
Agent Name: Lydia Walls
Agent Phone: (937) 935-5597
Agency Title: Key Realty

Estimate Your Payment
Estimated Payment
$ 2,997.67 per month $2,516.61 Principal & Interest $349.83 Property Tax $131.22 Homeowner's Insurance
5883 Hamilton Mason Road | MLS# 1900287
This single family home located at 5883 Hamilton Mason Road, West Chester, OH 45011 is currently listed for sale with an asking price of $449,900. This property was built in 1991 and has 3 bedrooms and 2 full baths with 2046 sq. ft. Hamilton Mason Road is located within the Lakota school district. Search West Chester real estate on www.lydiawalls.com today.