
BEDS3
BATHS3 full
SQUARE FEET3,248
MLS#1888659
STATUSPending
PROPERTY TYPEResidential - Single Family
SCHOOLMadeira
Property Description
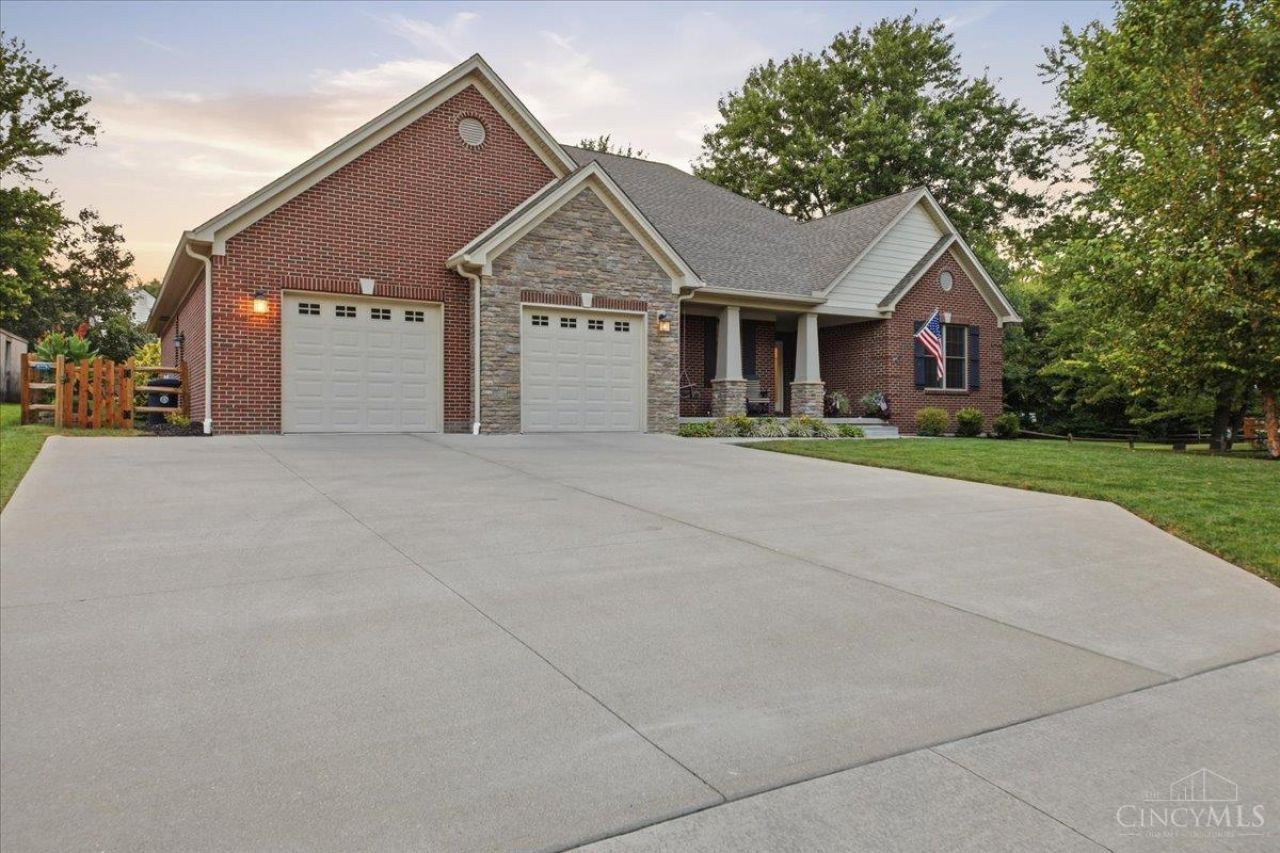
Built in 2018, this pristine custom brick 3,248 sq ft home offers exceptional curb appeal and a beautifully landscaped lot in the Madeira City School District. Hardwood floors create a seamless flow through the main level, connecting the well‑appointed kitchen, expansive great room, and flexible living spaces. A spacious first‑floor primary suite and nearby laundry make single‑level living easy. Upstairs, a loft, bedroom, and full bath provide ideal space for guests or a home office. The large unfinished lower level with egress windows and rough‑in plumbing offers outstanding potential for future living or recreation. An oversized two‑car garage and whole‑house Leaf Filter gutter guards add convenience. Minutes from Kenwood Towne Centre, medical facilities, and major highways, this home delivers custom craftsmanship, versatile space, and superb accessibility.
Property Features
Property Type: Residential - Single Family
Basement: Yes
Basement: Full
Cooling: Central Air
Fireplaces: 1
Garage: 2
Heating: Forced Air, Gas
Home Style: Traditional
Lot Size: 0.45 Acres
Roof Type: Asbestos Shingle
Stories: 2.0
Taxes: $19,216
Year Built: 2018
Feature Descriptions
Basement Fatures: Bath Rough-In, Unfinished
Days on Site: 26
Exterior: Brick, Wood Siding
Family Room: Wood Floor
Fireplace Features: Stone
Flex Rooms: Loft
Foundation: Poured
Garage/Carport: Oversized, Front, Garage Attached
Gas: Natural
Kitchen: Quartz Counters, Eat-In, Island, Wood Floor
Lot Dimensions: 90 x 220
Parcel #: 525-0024-0063-00
Primary Bathroom: Shower, Tile Floor, Double Vanity, Tub
Primary Bedroom: Bath Adjoins, Walk-in Closet, Wall-to-Wall Carpet
Rooms Total: 8
Sewer: Public Sewer
SQFT Basement: 2685
Study: Wood Floor
Tax Abatement: No
Water: Public
Water Heater: Gas
Window Features: Double Hung, Insulated
Room Sizes
Primary Bedroom: 17 X 15 Level - 1
Bedroom 2: 16 X 14 Level - 1
Bedroom 3: 15 X 12 Level - 2
Dining Room: 18 X 15 Level - 1
Entry: 11 X 10 Level - 1
Family Room: 21 X 14 Level - 1
Living Room: 22 X 21 Level - 1
Laundry Room: 10 X 6 Level - 1
Study/Den: 15 X 13 Level - 1
Local Schools
School District: Madeira
Listed By / Shown By
Listed By
Agency Name: OwnerLand Realty, Inc.
Agent Name: Mark Spry
Agency Phone: 513-896-1200

Shown By
Agent Name: Lydia Walls
Agent Phone: (937) 935-5597
Agency Title: Key Realty

Estimate Your Payment
Estimated Payment
$ 8,075.25 per month $6,153.09 Principal & Interest $1,601.33 Property Tax $320.83 Homeowner's Insurance
5873 Kenwood Road | MLS# 1888659
This single family home located at 5873 Kenwood Road, Madeira, OH 45243 is currently listed for sale with an asking price of $1,100,000. This property was built in 2018 and has 3 bedrooms and 3 full baths with 3248 sq. ft. Kenwood Road is located within the Madeira school district. Search Madeira real estate on www.lydiawalls.com today.