
BEDS4
BATHS3
MLS#7895688
STATUSActive
PROPERTY TYPEResidential - Single Family
SUBDIVISIONPueblo West
Property Description
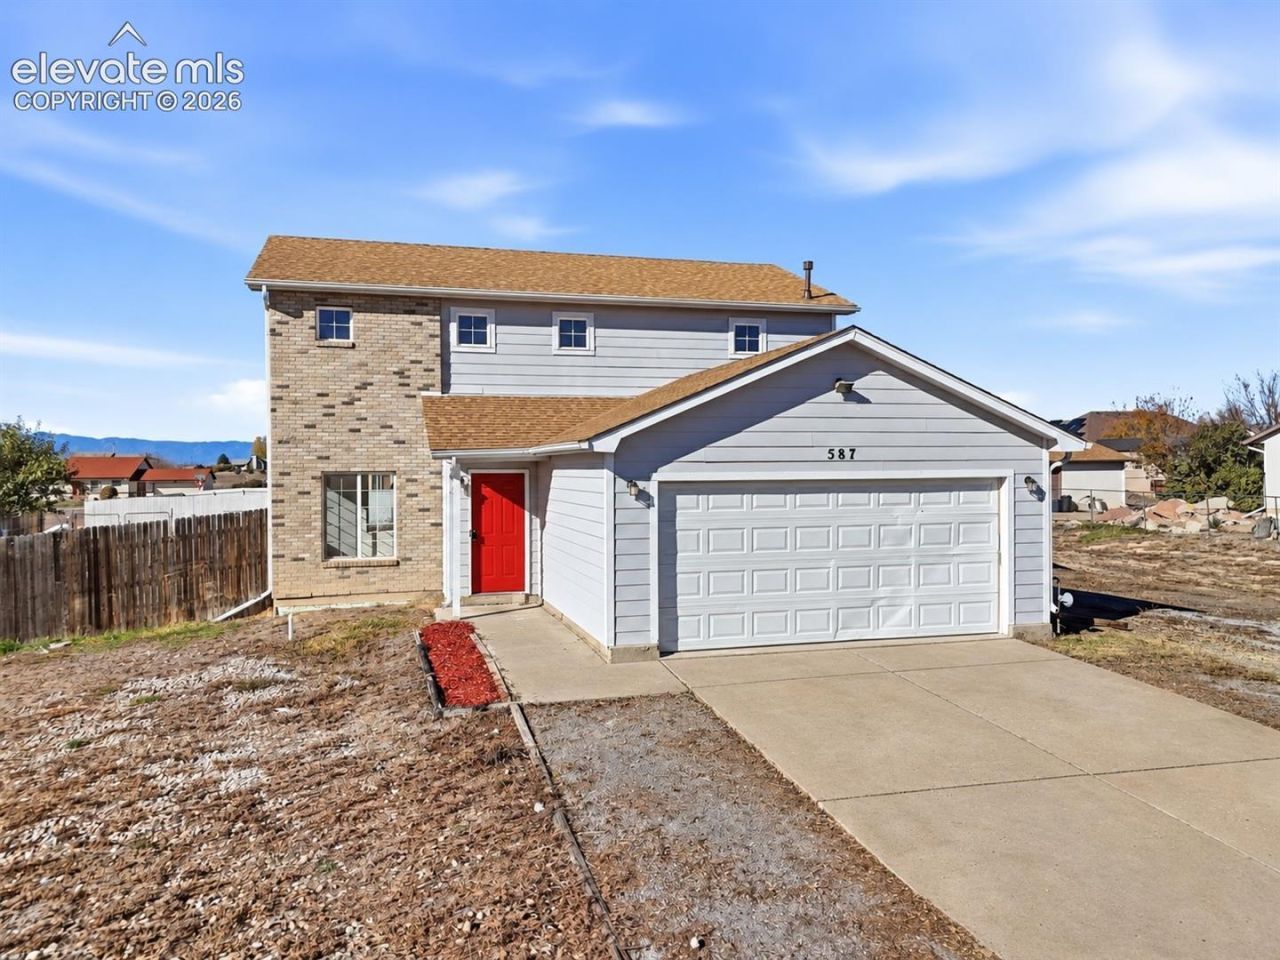
4 BEDROOMS ON A 1/3-ACRE CORNER LOT IN PUEBLO WEST! Enjoy the space, sunshine, and relaxed pace of Pueblo West's golf course area. Inside, fresh neutral paint and abundant natural light create an inviting backdrop for morning coffee or hosting friends in the open living and dining spaces. The kitchen makes weeknight dinners effortless with generous prep space, a walk-in pantry, and a newer stainless steel range, microwave, and refrigerator. Need a quiet work-from-home setup or a private spot for overnight guests? The main-level bedroom and nearby half bath deliver instant flexibility. Upstairs, unwind in a spacious primary suite with a generous walk-in closet and adjoining bath, alongside two additional bedrooms, refreshed vanities, and easy upstairs laundry (washer and dryer included). Step outside to a sprawling backyard and concrete patio built for summer BBQs and starry Colorado evenings, plus an attached 2-car garage for all your gear. Minutes from schools, shopping, dining, and fairways. Bonus: Assumable 2.443% VA loan ($1,443/mo PITI)-ask agent for details!
Property Features
Property Type: Residential - Single Family
Cooling: Central Air
Fenced: Yes
Fireplaces: None
Heating: Forced Air, Natural Gas
Lot Size: 0.33 Acres
Roof Type: Composite Shingle
Stories: 2.0
Taxes: $2,368
Year Built: 2003
Feature Descriptions
Appliances: Dishwasher, Dryer, Microwave Oven, Oven, Range, Refrigerator, Washer
Days on Site: 3
Existing Utilities: Electricity Connected, Natural Gas Connected
Exterior: Masonite Type
Fence: Rear
Floor Plan: 2 Story
Garage Type: Attached
Laundry Facilities: Electric Hook-up, Upper
LotDescription: Corner, Level, Mountain View
Sewer: Sewer
View: Mountain
Water: Municipal
Listed By / Shown By
Listed By
Agency Name: Keller Williams Premier Realty
Agency Phone: 719-445-0234
Shown By
Agent Name: Lydia Walls
Agent Phone: (937) 935-5597
Agency Title: Key Realty

Estimate Your Payment
Estimated Payment
$ 2,374.34 per month $2,069.12 Principal & Interest $197.33 Property Tax $107.89 Homeowner's Insurance
587 S Divot Drive | MLS# 7895688
This single family home located at 587 S Divot Drive, Pueblo West, CO 81007 is currently listed for sale with an asking price of $369,900. This property was built in 2003 and has 4 bedrooms. S Divot Drive is located in the Pueblo West subdivision. Search Pueblo West real estate on www.lydiawalls.com today.