
BEDS3
BATHS2 full
SQUARE FEET1,285
MLS#973248
STATUSActive
PROPERTY TYPEResidential - Single Family
SUBDIVISIONSawyers Mill 1
SCHOOLFranklin
Property Description
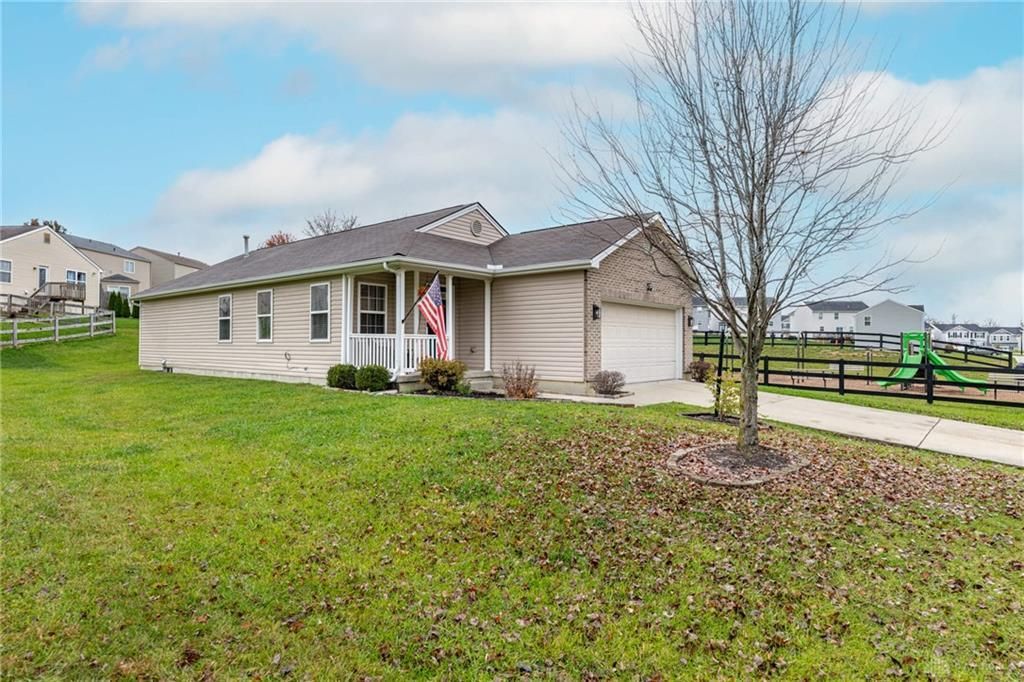
Vaulted ceilings in the living room anchor this ranch with basement situated within Sawyer's Mill. The residence offers three bedrooms and two full bathrooms, presenting a serene environment designed for refined daily living.Inside, the property showcases new paint, trim, baseboards, and flooring throughout. All three bedrooms feature walk-in closets, providing structured storage. The bathrooms are updated with a new vanity, enhancing the overall functionality of the spaces.The layout integrates an eat-in kitchen with an attached open floor plan dining room, facilitating seamless transitions during meal preparation and gatherings. Below, a spacious unfinished basement offers versatile utility and extensive storage options.The property sits directly adjacent to the playground for convenient access. The exterior features are completed by a new garage door mechanism and a newer wooden deck to enjoy the backyard.
Property Features
Property Type: Residential - Single Family
Basement: Yes
Cooling: Central
Garage: 2 car attached
Heating: Forced Air, Natural Gas
Lot Size: 0.21 Acres
Stories: 1.0
Taxes: $3,752
Year Built: 2006
Feature Descriptions
Appliance Features: Dishwasher, Microwave, Range, Refrigerator
Basement Features: Full
Days on Site: 6
Exterior: Vinyl
Garage Features: 2 Car, Attached
Lot Dimensions: 162x81
Utilities: Natural Gas, Public Water, Sanitary Sewer
Room Sizes
Primary Bedroom: 14 X 12 Level - Main
Bedroom: 9 X 11 Level - Main
Bedroom: 12 X 10 Level - Main
Eat In Kitchen: 11 X 11 Level - Main
Living Room: 16 X 15 Level - Main
Dining Room: 11 X 12 Level - Main
Utility Room: 7 X 5 Level - Main
Local Schools
School District: Franklin
Listed By / Shown By
Listed By
Agency Name: BHHS Professional Realty
Agency Phone: (513) 755-4400
Shown By
Agent Name: Lydia Walls
Agent Phone: (937) 935-5597
Agency Title: Key Realty

Estimate Your Payment
Estimated Payment
$ 2,225.42 per month $1,817.96 Principal & Interest $312.67 Property Tax $94.79 Homeowner's Insurance
5869 Millbrook Drive | MLS# 973248
This single family home located at 5869 Millbrook Drive, Franklin Township, OH 45042 is currently listed for sale with an asking price of $325,000. This property was built in 2006 and has 3 bedrooms and 2 full baths with 1285 sq. ft. Millbrook Drive is located in the Sawyers Mill 1 subdivision within the Franklin school district. Search Sawyers Mill 1 real estate on www.lydiawalls.com today.