
BEDS4
BATHS2 full 1 partial
SQUARE FEET1,864
MLS#1894561
STATUSActive
PROPERTY TYPEResidential - Single Family
SCHOOLFranklin
Property Description
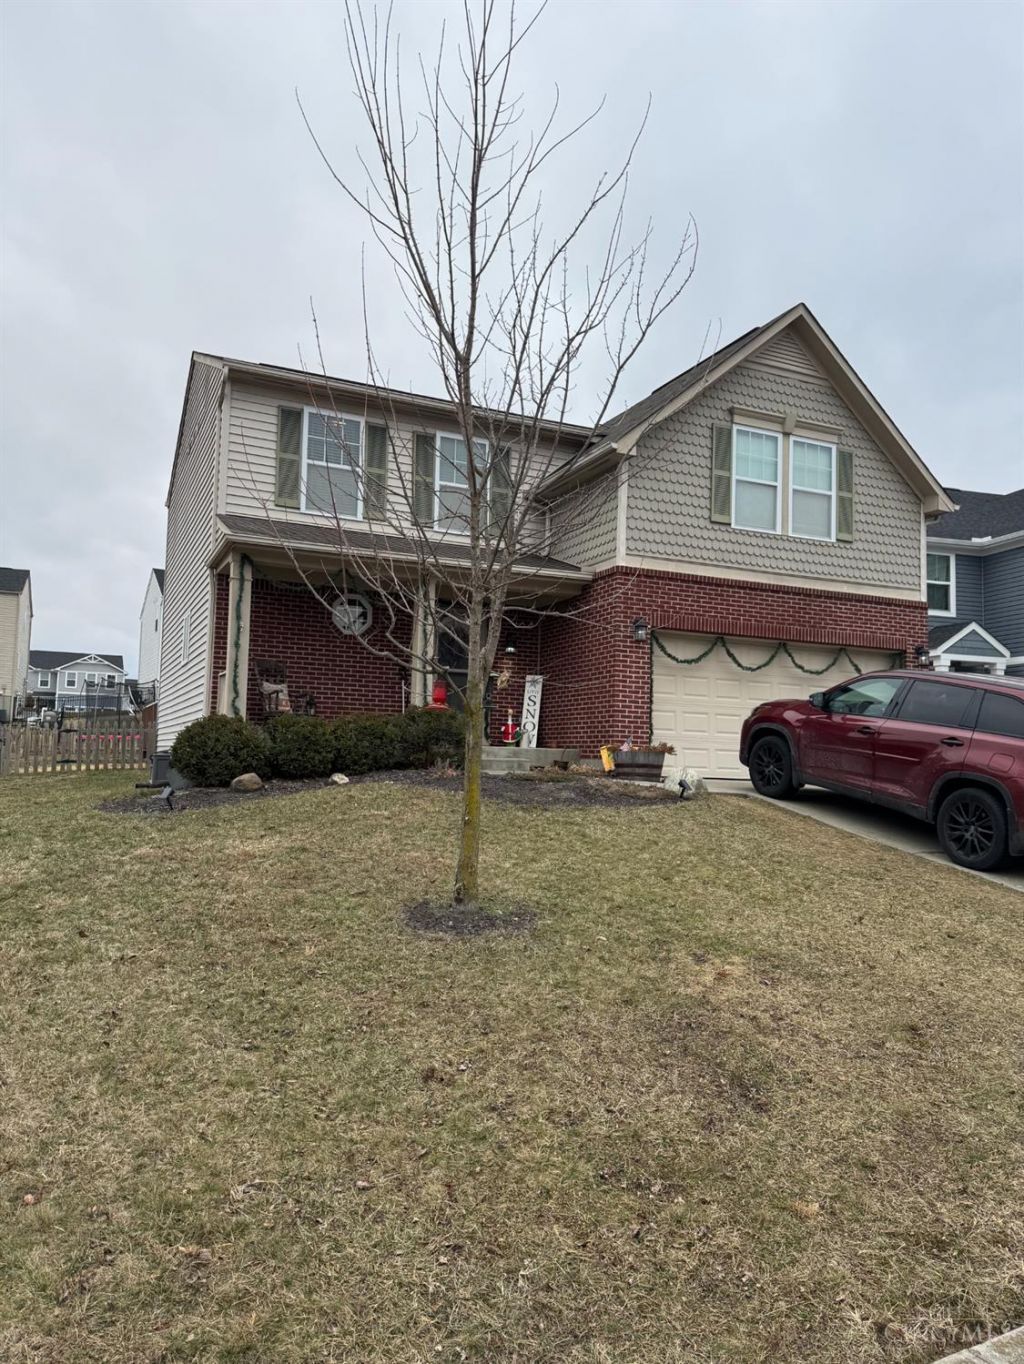
Welcome home to this beautiful 4-bedroom, 2.5-bath home tucked away in a quiet, welcoming neighborhood with plenty of amenities nearby. Enjoy access to a community fishing pond, parks, and a dog park, plus the convenience of being within walking distance of Armbruster Nature Preserveperfect for enjoying the outdoors right outside your door. Inside, the home features a spacious living room and open-concept main floor. The kitchen offers stainless steel appliances, a large island with ample storage, and a spacious pantry. Upstairs, you'll find all four bedrooms, along with the conveniently located laundry room. The spacious primary suite features a walk-in closet and private bathroom with a double vanity, large soaking tub, and walk-in shower. The newly finished basement recreation area, completed in 2024, adds even more flexible living space and can easily be used as a playroom, home theater, game room, home office, or man cave.
Property Features
Property Type: Residential - Single Family
Basement: Yes
Basement: Full
Cooling: Central Air
Garage: 2
Heating: Forced Air, Gas
Home Style: Traditional
Lot Size: 0.17 Acres
Roof Type: Shingle
Stories: 2.0
Taxes: $4,080
Year Built: 2011
Feature Descriptions
Days on Site: 8
Exterior: Brick, Vinyl Siding
Foundation: Poured
Garage/Carport: Built in
Gas: Natural
HOA Fee: 325/Annually
HOA Y/N: 1
Parcel #: 0705126020
Primary Bathroom: Other
Rooms Total: 7
Sewer: Public Sewer
Tax Abatement: No
Water: Public
Water Heater: Gas
Window Features: Vinyl
Room Sizes
Primary Bedroom: 16 X 12 Level - 2
Bedroom 2: 13 X 10 Level - 2
Bedroom 3: 11 X 11 Level - 2
Bedroom 4: 13 X 11 Level - 2
Dining Room: 12 X 11 Level - 1
Living Room: 22 X 15 Level - 1
Local Schools
School District: Franklin
Listed By / Shown By
Listed By
Agency Name: Berkshire Hathaway HomeService
Agent Name: Christian Woodlan
Agency Phone: 513-424-4663

Shown By
Agent Name: Lydia Walls
Agent Phone: (937) 935-5597
Agency Title: Key Realty

Estimate Your Payment
Estimated Payment
$ 2,299.83 per month $1,862.71 Principal & Interest $340.00 Property Tax $97.13 Homeowner's Insurance
5865 Hayden Drive | MLS# 1894561
This single family home located at 5865 Hayden Drive, Middletown, OH 45042 is currently listed for sale with an asking price of $333,000. This property was built in 2011 and has 4 bedrooms and 2 full and 1 partial baths with 1864 sq. ft. Hayden Drive is located within the Franklin school district. Search Middletown real estate on www.lydiawalls.com today.