
BEDS5
BATHS3 full 1 partial
SQUARE FEET3,512
MLS#OM731603
STATUSActive
PROPERTY TYPEResidential - Single Family
SUBDIVISIONSILVER HAMMOCK PRESERVE
Property Description
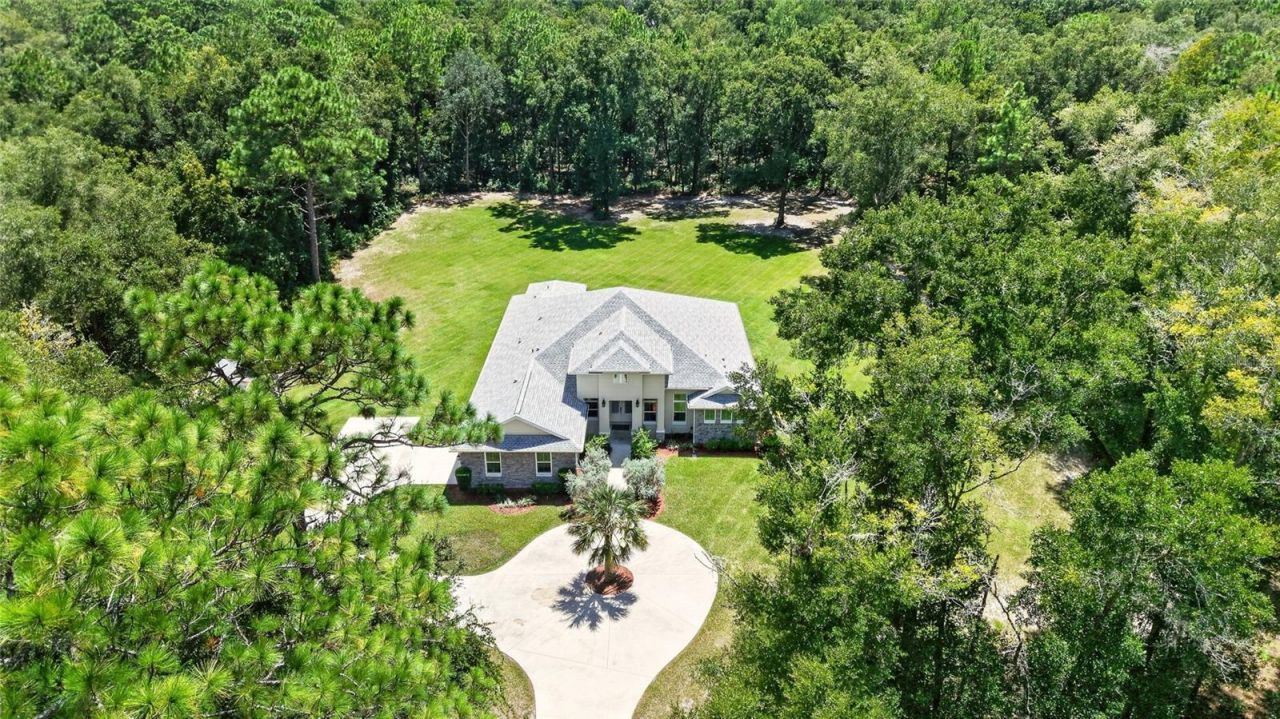
Welcome to your private Florida oasis in the gated community of Silver Hammock Preserve. Built in 2020, this block-and-stucco home is peacefully situated on 5.13 wooded acres, with approximately two acres cleared around the residence. Surrounded by natural vegetation and offering exceptional privacy, this serene retreat features a newly built, heated in-ground pool, an outdoor shower, and tranquil forest views with no nearby neighbors in sight.Inside, the open, triple-split-bedroom floor plan is designed for comfortable everyday living and effortless entertaining. The kitchen features shaker-style cabinetry, double upper cabinets with crown molding, high-end granite countertops, bronze fixtures, stainless-steel appliances, and an oversized island with breakfast-bar seating. Eight-foot multi-slide glass doors span the rear of the dining room, living room, and primary suite, creating a seamless connection to the patio, heated pool, and surrounding natural landscape.The private primary suite offers two closets, dual vanities, an oversized shower with dual showerheads, and a bidet in the separate water closet. The fifth bedroom provides flexibility as a home office, library, reading room, or additional guest space. The insulated, finished, and climate-controlled garage adds even more usable space.Additional features include a wired propane generator, a security system with cameras, and a rear patio with a full outdoor kitchen featuring a grill, sink, and refrigerator. Located just minutes from Silver Springs State Park, enjoy kayaking, world-famous glass-bottom boat rides, scenic trails, dog walking, and the natural beauty of one of Florida's most treasured destinations. Everyday conveniences, including Publix and a variety of restaurants, are approximately 10 minutes away. Gainesville, UF Health Shands, and the University of Florida are also conveniently accessible for work, medical care, or travel, while the World Equestrian Center is approximately 30 minutes from the property.This one-of-a-kind property offers privacy, peace, and the pure enjoyment of nature-without sacrificing modern comfort.
Property Features
Property Type: Residential - Single Family
Cooling: Central Air
Fenced: Yes
Garage: 2 car attached
Heating: Central, Heat Pump
Home Style: Craftsman, Custom
Lot Size: 5.13 Acres
Roof Type: Shingle
Stories: 1.0
Taxes: $10,627
Year Built: 2020
Amenities
Ceiling Fans(s)
Eat-in Kitchen
High Ceilings
Open Floorplan
Pest Guard System
Solid Wood Cabinets
Split Bedroom
Stone Counters
Thermostat
Walk-In Closet(s)
Lighting
Outdoor Grill
Outdoor Kitchen
Outdoor Shower
Private Entrance
Private Mailbox
Private Yard
Rain Gutters
Sidewalk
Storage
Feature Descriptions
Additional Rooms: Attic, Den/Library/Office, Formal Dining Room Separate, Inside Utility
Appliances: Built-In Oven, Convection Oven, Cooktop, Dishwasher, Disposal, Dryer, Microwave, Range Hood, Refrigerator, Washer
Association Amenities: Gated, Maintenance, Trail(s)
Builder: Genesis Construction
Community Features: Deed Restrictions, Gated Community - No Guard, Horses Allowed, Street Lights
Days on Site: 7
Directions: Heading N on 441/S Pine Ave. Turn Right (E) onto 326. Go down several miles until you come to the intersection of 326 & CR 35 (Baseline) Turn Right (S). Subdivision is approx. 1 mile on left. Turn Left (E) into subdivision. Home is the 2nd on your Right a
Exterior: Block, Stone, Stucco
Fencing: Wood
Fireplace: Electric, Family Room, Primary Bedroom
Fireplace Y/N: Yes
Flood Zone Code: X
Flooring: Carpet, Ceramic Tile, Laminate
Foundation: Slab, Stem Wall
HOA Fee: 800/ Annually
HOA Y/N: Yes
Home Warranty Y/N: No
Listing Terms: Cash, Conventional, USDA Loan, VA Loan
Lot: Conservation Area, In County, Landscaped, Oversized Lot, Pasture, Street Dead-End, Paved, Private
Lot Dimensions: 5.13
Model: Kennedy
Number of Septics: 1
Number of Wells: 1
Other Equipment: Irrigation Equipment, Private Entrance, Private Yard, Generator
Other Structures: Outdoor Kitchen, Storage
Ownership: Fee Simple
Parking: Circular Driveway, Driveway, Garage Door Opener, Garage Faces Side, Oversized
Parking Notes: Circular Driveway, Driveway, Garage Door Opener, Gara
Patio/Porch: Covered, Front Porch, Patio, Rear Porch
Pets Allowed: Yes
Pets Restrictions: Available upon request, full details in HOA C&R.
Pool: Gunite, Heated, In Ground, Lap
Property Attached Y/N: No
Property Sub-Type: Single Family Residence
Security: Closed Circuit Camera(s), Gated Community, Security Lights, Security System, Security System Owned, Smoke Detector(s)
Sewer: Septic Tank
Showing Instructions: Coming Soon - Allowing Showings,24 Hour Notice, ShowingTime
Special Sale Provisions: None
Swimming Pool: Yes
Utilities: BB/HS Internet Available, Electricity Connected, Propane, Underground Utilities
Vegetation: Oak Trees, Trees/Landscaped, Wooded
Water: Well
Water Access Y/N: No
Windows: ENERGY STAR Qualified Windows, Thermal Windows
Zoning: A3
Room Sizes
Primary Bedroom: 16x18
Primary Bathroom: 18.5x13
Living Room: 22.5x16
Laundry: 9x8.5
Office: 12.8x13
Kitchen: 22.5x10.5
Local Schools
High School: Vanguard High School
Middle School: Fort King Middle School
Elementary School: Ocala Springs Elem. School
Listed By / Shown By
Listed By
Agency Name: GOLDEN OCALA REAL ESTATE INC
Agency Contact: 352-369-6969
Shown By
Agent Name: Lydia Walls
Agent Phone: (937) 935-5597
Agency Title: Key Realty

Estimate Your Payment
Estimated Payment
$ 7,065.24 per month $5,873.40 Principal & Interest $885.58 Property Tax $306.25 Homeowner's Insurance
5854 NE 43rd Lane Road | MLS# OM731603
This single family home located at 5854 NE 43rd Lane Road, Silver Springs, FL 34488 is currently listed for sale with an asking price of $1,050,000. This property was built in 2020 and has 5 bedrooms and 3 full and 1 partial baths with 3512 sq. ft. NE 43rd Lane Road is located in the SILVER HAMMOCK PRESERVE subdivision. Search SILVER HAMMOCK PRESERVE real estate on www.lydiawalls.com today.