
BEDS2
BATHS1
SQUARE FEET528
MLS#1952726
STATUSNew
PROPERTY TYPEResidential - Mobile Home
SUBDIVISIONMI
SCHOOLTawas Area Schools
Property Description
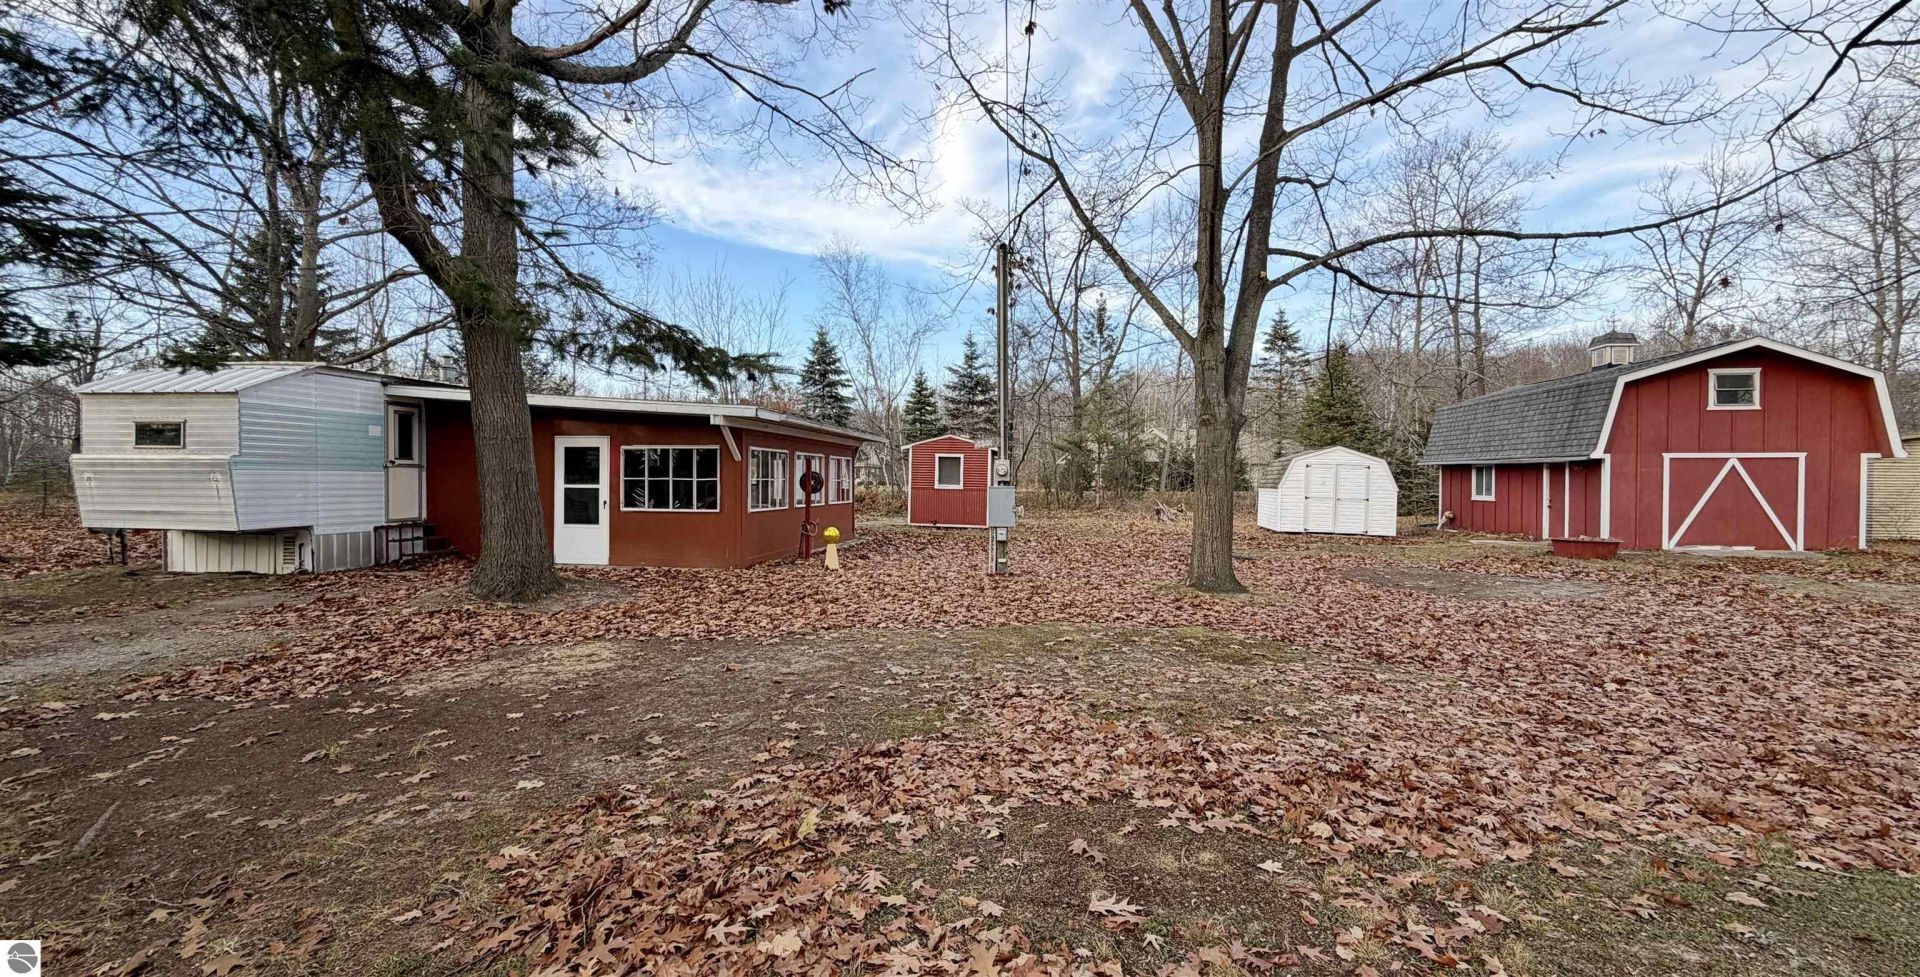
Immediate occupancy! Just south of the Singing Bridge, you will find this vintage 2 bedroom mobile with stick built additions in a generous wooded setting featuring three lots. Super clean inside offering new luxury vinyl plank flooring and a fresh coat of paint! Brand new water heater, central air and city water too! Large deck off living room through the doorwall plus a 17x20 attached seasonal room just waiting for your creative vision. This new listing is situated on three lots and contains 3 additional outbuildings. One is a working outhouse complete with sink and shower, next is a newer shed with a wood floor, and third is a 15x23 barn with power and a cement floor for all the up north toys! Located in the Prescott Subdivision, ownership here equals gated, private, access to one of the finest Lake Huron Sandy Beaches right at the end of the street! Also enjoy the park setting there including picnic tables and porta pot facilities. Your northern adventure awaits!
Property Features
Property Type: Residential - Mobile Home
Basement: Piers
Home Style: 1 Story, 1 Story
Lot Size: 0.68 Acres
Year Built: 1967
Feature Descriptions
Above Ground Finished SQFT: 528
Appliance(s)/Equipment: Refrigerator, Electric Water Heater
Body of Water: Lake Huron
Construction: Frame, Mobile Pre-1976
Days on Site: 1
Exterior: Deck, RV Parking
Heating/Cooling: Forced Air, Central Air, Wall
Heating/Cooling Source: Natural Gas
Lot: Subdivision
Lot Dimensions: 179X165
Outbuilding(s): Yes
Outbuilding(s): Barn(s), Garden/Storage Shed
Road: Public Maintained, Blacktop
Sewer: Private Septic
Water: Municipal
Water Features: Priv Frontage (Across Rd), Sandy Bottom, Gradual Slope to Water, Deeded Easement, Great Lake, Sandy Shoreline
Waterfront Footage: 100
Waterfront Type: Yes
Room Sizes
Primary Bedroom: 4x6 Level - Main Floor
Bedroom 2: 7.5x9 Level - Main Floor
Dining Room: 8x8 Level - Main Floor
Kitchen: 8x8 Level - Main Floor
Living Room: 10x11 Level - Main Floor
Local Schools
School District: Tawas Area Schools
Listed By / Shown By
Listed By
Agency Name: TARGET REAL ESTATE COMPANY
Agency Phone: 989-362-4400
Shown By
Agent Name: Lydia Walls
Agent Phone: (937) 935-5597
Agency Title: Key Realty

Estimate Your Payment
Estimated Payment
$ 411.39 per month $391.00 Principal & Interest $0.00 Property Tax (data not provided by mls) $20.39 Homeowner's Insurance
5853 Prescott Drive | MLS# 1952726
This single family home located at 5853 Prescott Drive, Tawas City, MI 48763 is currently listed for sale with an asking price of $69,900. This property was built in 1967 and has 2 bedrooms with 528 sq. ft. Prescott Drive is located in the MI subdivision within the Tawas Area Schools school district. Search MI real estate on www.lydiawalls.com today.