
BEDS2
BATHS2 full 1 partial
SQUARE FEET1,827
MLS#1889804
STATUSActive
PROPERTY TYPEResidential - Condominium
SUBDIVISIONBridgehaven
SCHOOLMilford Ex Vill
Property Description
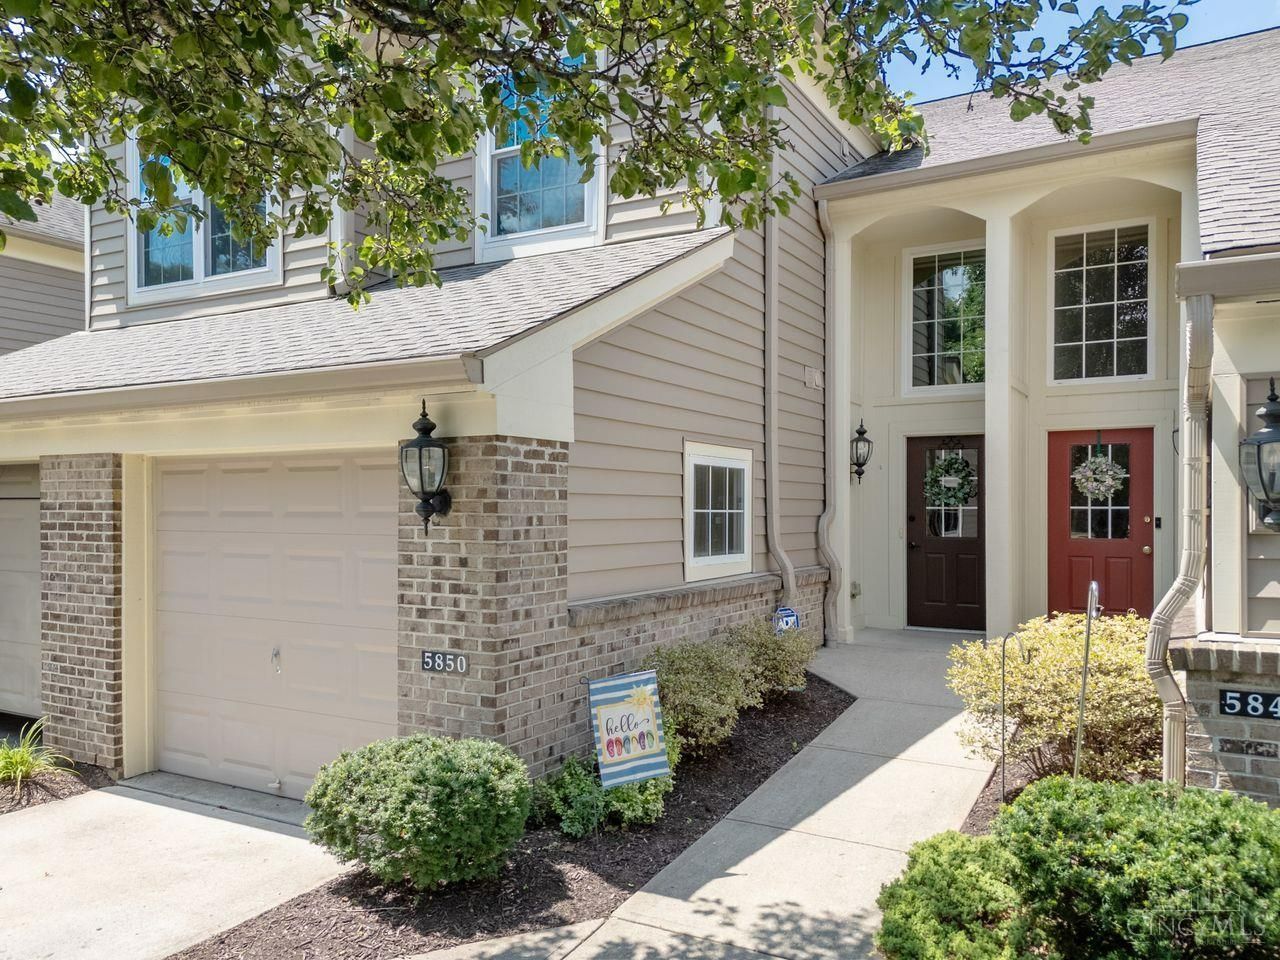
Bridgehaven is Hidden among mature trees in a peaceful community, this exceptional condo is more like a private home than traditional condominium. Featuring 2 bedrooms, 2.5 baths, spacious flex room perfect for a study or third bedroom, an attached garage, wood burning fireplace, private entrance, every space has been thoughtfully designed for comfortable living. Enjoy the expansive covered patio surrounded by wooded views, spend the afternoon at the community pool, clubhouse gym, or pickleball and tennis courts. This is the perfect combination of privacy, convenience, and low-maintenance living. New carpet, Paint, and triple pane windows in the front.
Property Features
Property Type: Residential - Condominium
Basement: None
Cooling: Central Air
Fireplaces: 1
Heating: Heat Pump
Home Style: Other
Lot Size: 0.02 Acres
Roof Type: Shingle
Stories: 1.0
Taxes: $3,170
Year Built: 2002
Amenities
9Ft + Ceiling
French Doors
Multi Panel Doors
Covered Deck/Patio
Wooded Lot
Feature Descriptions
Access: City Street
Appliances: Dishwasher, Garbage Disposal, Microwave, Oven/Range, Refrigerator
Association Includes: MaintenanceExterior, SnowRemoval, Trash, Water, ExerciseFacility, LandscapingCommunity, PlayArea, Pool, ProfessionalMgt, Tennis
Association Name: Towne Properties
Condo: Other
Days on Site: 1
Exterior: Brick, Vinyl Siding
Features: Pets Allowed, Dir Ent Garage-Unit, Private Entry, Laundry-In Unit
Fireplace Features: Wood
Foundation: Slab
Garage/Carport: Garage Attached
Gas: None
HOA Fee: 277/Monthly
HOA Y/N: 1
Kitchen: Butlers Pantry, Tile Floor, Wood Cabinets
Miscellaneous: Ceiling Fan, Smoke Alarm
Parcel #: 186609F303
Parking: Driveway
Primary Bathroom: Shower, Tile Floor, Double Vanity, Tub
Primary Bedroom: Bath Adjoins, Vaulted Ceiling, Walk-in Closet, Wall-to-Wall Carpet, Window Treatment
Rooms Total: 6
Sewer: Public Sewer
Special View Info: Woods
Tax Abatement: No
Unit Entry Level: 1
Water: Public
Water Heater: Electric
Window Features: Triple Pane
Wooded: Yes
Room Sizes
Primary Bedroom: 15 X 16 Level - 1
Bedroom 2: 15 X 21 Level - 1
Dining Room: 10 X 10 Level - 1
Living Room: 14 X 28 Level - 1
Laundry Room: 10 X 6 Level - 1
Study/Den: 12 X 14 Level - 1
Local Schools
School District: Milford Ex Vill
Listed By / Shown By
Listed By
Agency Name: Coldwell Banker Realty
Agent Name: Jennifer Sperl
Agency Phone: 513-891-8500

Shown By
Agent Name: Lydia Walls
Agent Phone: (937) 935-5597
Agency Title: Key Realty

Estimate Your Payment
Estimated Payment
$ 2,018.01 per month $1,666.93 Principal & Interest $264.17 Property Tax $86.92 Homeowner's Insurance
5850 Stonebridge Circle, Unit 303 | MLS# 1889804
This condo located at 5850 Stonebridge Circle, Unit 303, Miami Twp, OH 45150 is currently listed for sale with an asking price of $298,000. This property was built in 2002 and has 2 bedrooms and 2 full and 1 partial baths with 1827 sq. ft. Stonebridge Circle, Unit 303 is located in the Bridgehaven subdivision within the Milford Ex Vill school district. Search Bridgehaven real estate on www.lydiawalls.com today.