
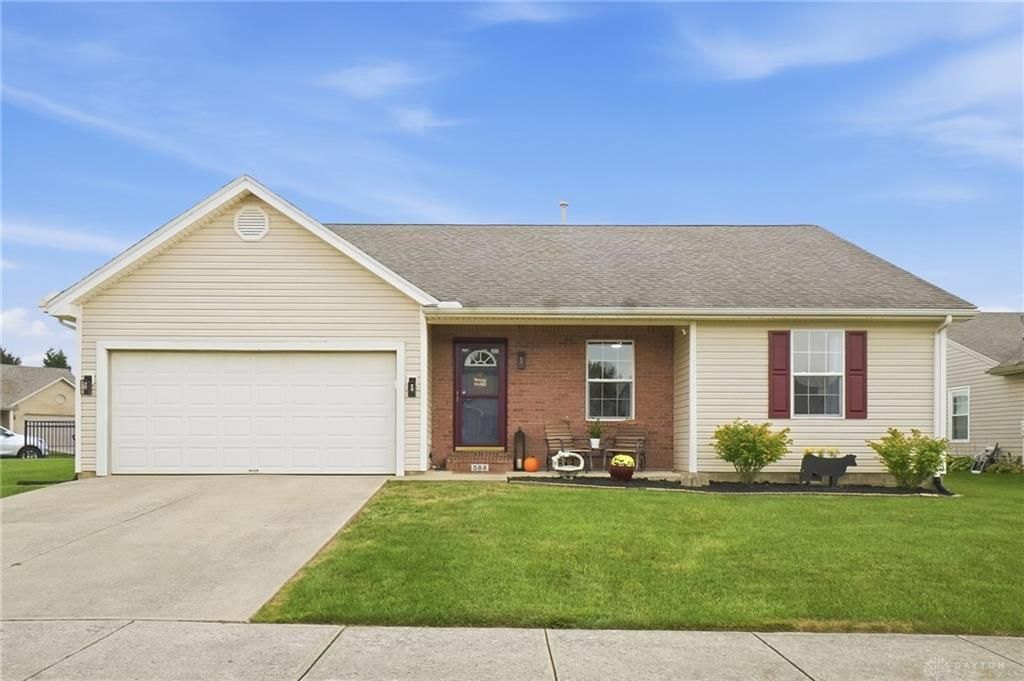
BEDS3
BATHS2 full
SQUARE FEET1,432
MLS#968787
STATUSPending
PROPERTY TYPEResidential - Single Family
SUBDIVISIONPreston Woods SD
SCHOOLWilmington
Property Description
Move in and relax! Beautifully updated and maintained ranch on a coveted cul-de-sac in Country Oaks subdivision. Located on a great corner lot with a fully fenced-in yard. You'll love the tall, vaulted ceilings and neutral paint colors. Step outside the glass sliding doors from the kitchen and enjoy the wood deck and gazebo for hosting. Spacious primary bedroom features area for sitting room, ensuite bathroom and walk-in closet. This house has been in the family for many years and owners have meticulously cared for home and kept immaculate records of improvements. Recent updates include furnace (2021), AC unit (2021), hot water heater (2021), LVP flooring (2021), Fireplace insert (2024) as well as recently updated stainless kitchen appliances. Easy access to 71 and 68 for commuters. This one is a must see!
Property Features
Property Type: Residential - Single Family
Cooling: Central
Garage: 2
Heating: Forced Air, Natural Gas
Lot Size: 0.25 Acres
Stories: 1.0
Taxes: $2,078
Year Built: 2002
Feature Descriptions
Appliance Features: Dishwasher, Garbage Disposal, Microwave, Range, Refrigerator
Basement Features: Crawl Space
Days on Site: 12
Exterior: Brick, Vinyl
Fireplace. Features: Gas
Garage Features: 2 Car
Lot Dimensions: 11,020 sq ft
Room Sizes
Bedroom: 148 X 243 Level - Main
Bedroom: 154 X 172 Level - Main
Bedroom: 113 X 120 Level - Main
Great Room: 150 X 240 Level - Main
Kitchen: 130 X 124 Level - Main
Eat In Kitchen: 130 X 116 Level - Main
Entry Room: 60 X 175 Level - Main
Laundry: 72 X 116 Level - Main
Local Schools
School District: Wilmington
Listed By / Shown By
Listed By
Agency Name: Coldwell Banker Heritage
Agency Phone: (937) 382-4427
Shown By
Agent Name: Lydia Walls
Agent Phone: (937) 935-5597
Agency Title: Key Realty

Estimate Your Payment
Estimated Payment
$ 1,968.21 per month $1,706.08 Principal & Interest $173.17 Property Tax $88.96 Homeowner's Insurance
584 Cheyenne Court | MLS# 968787
This single family home located at 584 Cheyenne Court, Wilmington, OH 45177 is currently listed for sale with an asking price of $305,000. This property was built in 2002 and has 3 bedrooms and 2 full baths with 1432 sq. ft. Cheyenne Court is located in the Preston Woods SD subdivision within the Wilmington school district. Search Preston Woods SD real estate on www.lydiawalls.com today.