
BEDS3
BATHS2 full
SQUARE FEET1,630
MLS#A4707178
STATUSActive
PROPERTY TYPEResidential - Single Family
SUBDIVISIONGARDEN LAKES VILLAGE
Property Description
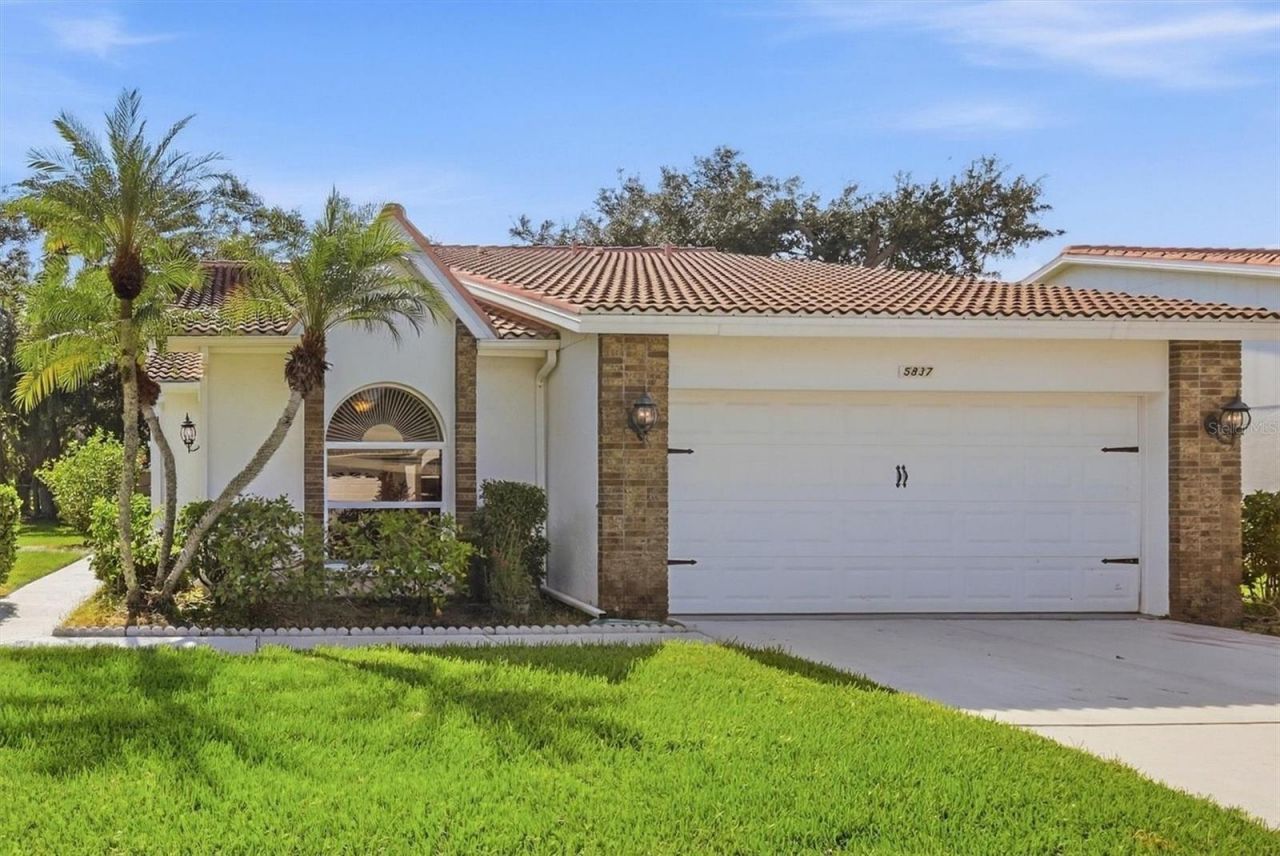
Nestled within the gated, resort-style 55+ community of Garden Lakes, this charming 3/2 villa offers a bright, open floor plan designed for comfortable Florida living. The spacious living and dining areas flow seamlessly together, creating an inviting setting for gathering with family and friends. Sliding doors open to an enclosed sunroom-a wonderful spot to relax with a favorite book or simply enjoy the afternoon light. The updated kitchen features granite countertops, stainless steel appliances and a charming café area, while the screened patio offers a peaceful place to enjoy your morning coffee surrounded by nature. The spacious primary suite features a sitting area, walk-in closet, double vanity and walk-in shower. A flexible office/den provides the perfect space for a home office or can easily serve as a third bedroom. Garden Lakes is a desirable 55+ maintenance-free community offering a swimming pool, tennis, pickleball and shuffleboard courts, clubhouse and an active social calendar. Ideally located just minutes from I-75, Lakewood Ranch, University Town Center, excellent medical facilities, golf courses, shopping and dining, with Florida's world-famous Gulf Coast beaches just a short drive away. Enjoy the perfect combination of a relaxed, maintenance-free lifestyle and convenient access to everything the Sarasota-Bradenton area has to offer.
Property Features
Property Type: Residential - Single Family
Cooling: Central Air
Garage: 2 car attached
Heating: Central
Home Style: Florida
Lot Size: 0.07 Acres
Roof Type: Tile
Stories: 1.0
Taxes: $1,850
Year Built: 1989
Amenities
Ceiling Fans(s)
Eat-in Kitchen
Open Floorplan
Split Bedroom
Stone Counters
Walk-In Closet(s)
Feature Descriptions
Additional Rooms: Great Room, Inside Utility
Appliances: Dishwasher, Disposal, Dryer, Electric Water Heater, Freezer, Range, Range Hood, Refrigerator
Association Amenities: Clubhouse, Fitness Center, Gated, Maintenance, Pickleball Court(s), Pool, Recreation Facilities, Shuffleboard Court, Tennis Court(s), Vehicle Restrictions
Community Features: Association Recreation - Owned, Buyer Approval Required, Clubhouse, Community Mailbox, Fitness Center, Gated Community - No Guard, No Truck/RV/Motorcycle Parking, Pool, Tennis Court(s)
Condo Fee: $697/ Quarterly
Days on Site: 6
Directions: SR 70 to south on 37th Street East. Take to Garden Lakes Drive (entrance) and turn right. Take through round-a-bout to 3rd street to home on left.
Exterior: Block
Flood Zone Code: X500
Flooring: Laminate, Tile
Foundation: Slab
HOA Y/N: Yes
Home Warranty Y/N: No
Lot: In County, Landscaped, Paved
Lot Dimensions: 0.07
Number of Pets: 1
Other Equipment: Irrigation Equipment
Ownership: Condominium
Parking: Driveway, Garage Door Opener
Parking Notes: Driveway, Garage Door Opener
Patio/Porch: Enclosed, Rear Porch, Screened
Pets Allowed: Dogs OK
Pets Restrictions: One dog allowed up to 42 lbs.
Pets Size: Medium (36-60 Lbs.)
Pets Weight (Max): 42
Property Attached Y/N: No
Property Sub-Type: Single Family Residence
Security: Gated Community
Senior Community: Yes
Sewer: Public Sewer
Showing Instructions: Appointment Only, Contact Call Center, ShowingTime
Special Sale Provisions: None
Utilities: Public
Vegetation: Mature Landscaping, Trees/Landscaped
Water: Public
Water Access Y/N: No
Zoning: PDR
Room Sizes
Great Room: 17x11
Dining Room: 14x9
Kitchen: 13x11
Primary Bedroom: 22x12
Bedroom 2: 11x11
Bedroom 3: 11x10
Florida Room: 15x12
Listed By / Shown By
Listed By
Agency Name: MICHAEL SAUNDERS & COMPANY
Agency Contact: 941-966-8000
Shown By
Agent Name: Lydia Walls
Agent Phone: (937) 935-5597
Agency Title: Key Realty

Estimate Your Payment
Estimated Payment
$ 2,125.77 per month $1,873.89 Principal & Interest $154.17 Property Tax $97.71 Homeowner's Insurance
5837 Garden Lakes Drive | MLS# A4707178
This single family home located at 5837 Garden Lakes Drive , Bradenton, FL 34203 is currently listed for sale with an asking price of $335,000. This property was built in 1989 and has 3 bedrooms and 2 full baths with 1630 sq. ft. Garden Lakes Drive is located in the GARDEN LAKES VILLAGE subdivision. Search GARDEN LAKES VILLAGE real estate on www.lydiawalls.com today.