
BEDS3
BATHS3.1
SQUARE FEET1,650
MLS#1952673
STATUSNew
PROPERTY TYPEResidential - Condominium
SUBDIVISIONMI
SCHOOLBellaire Public Schools
Property Description
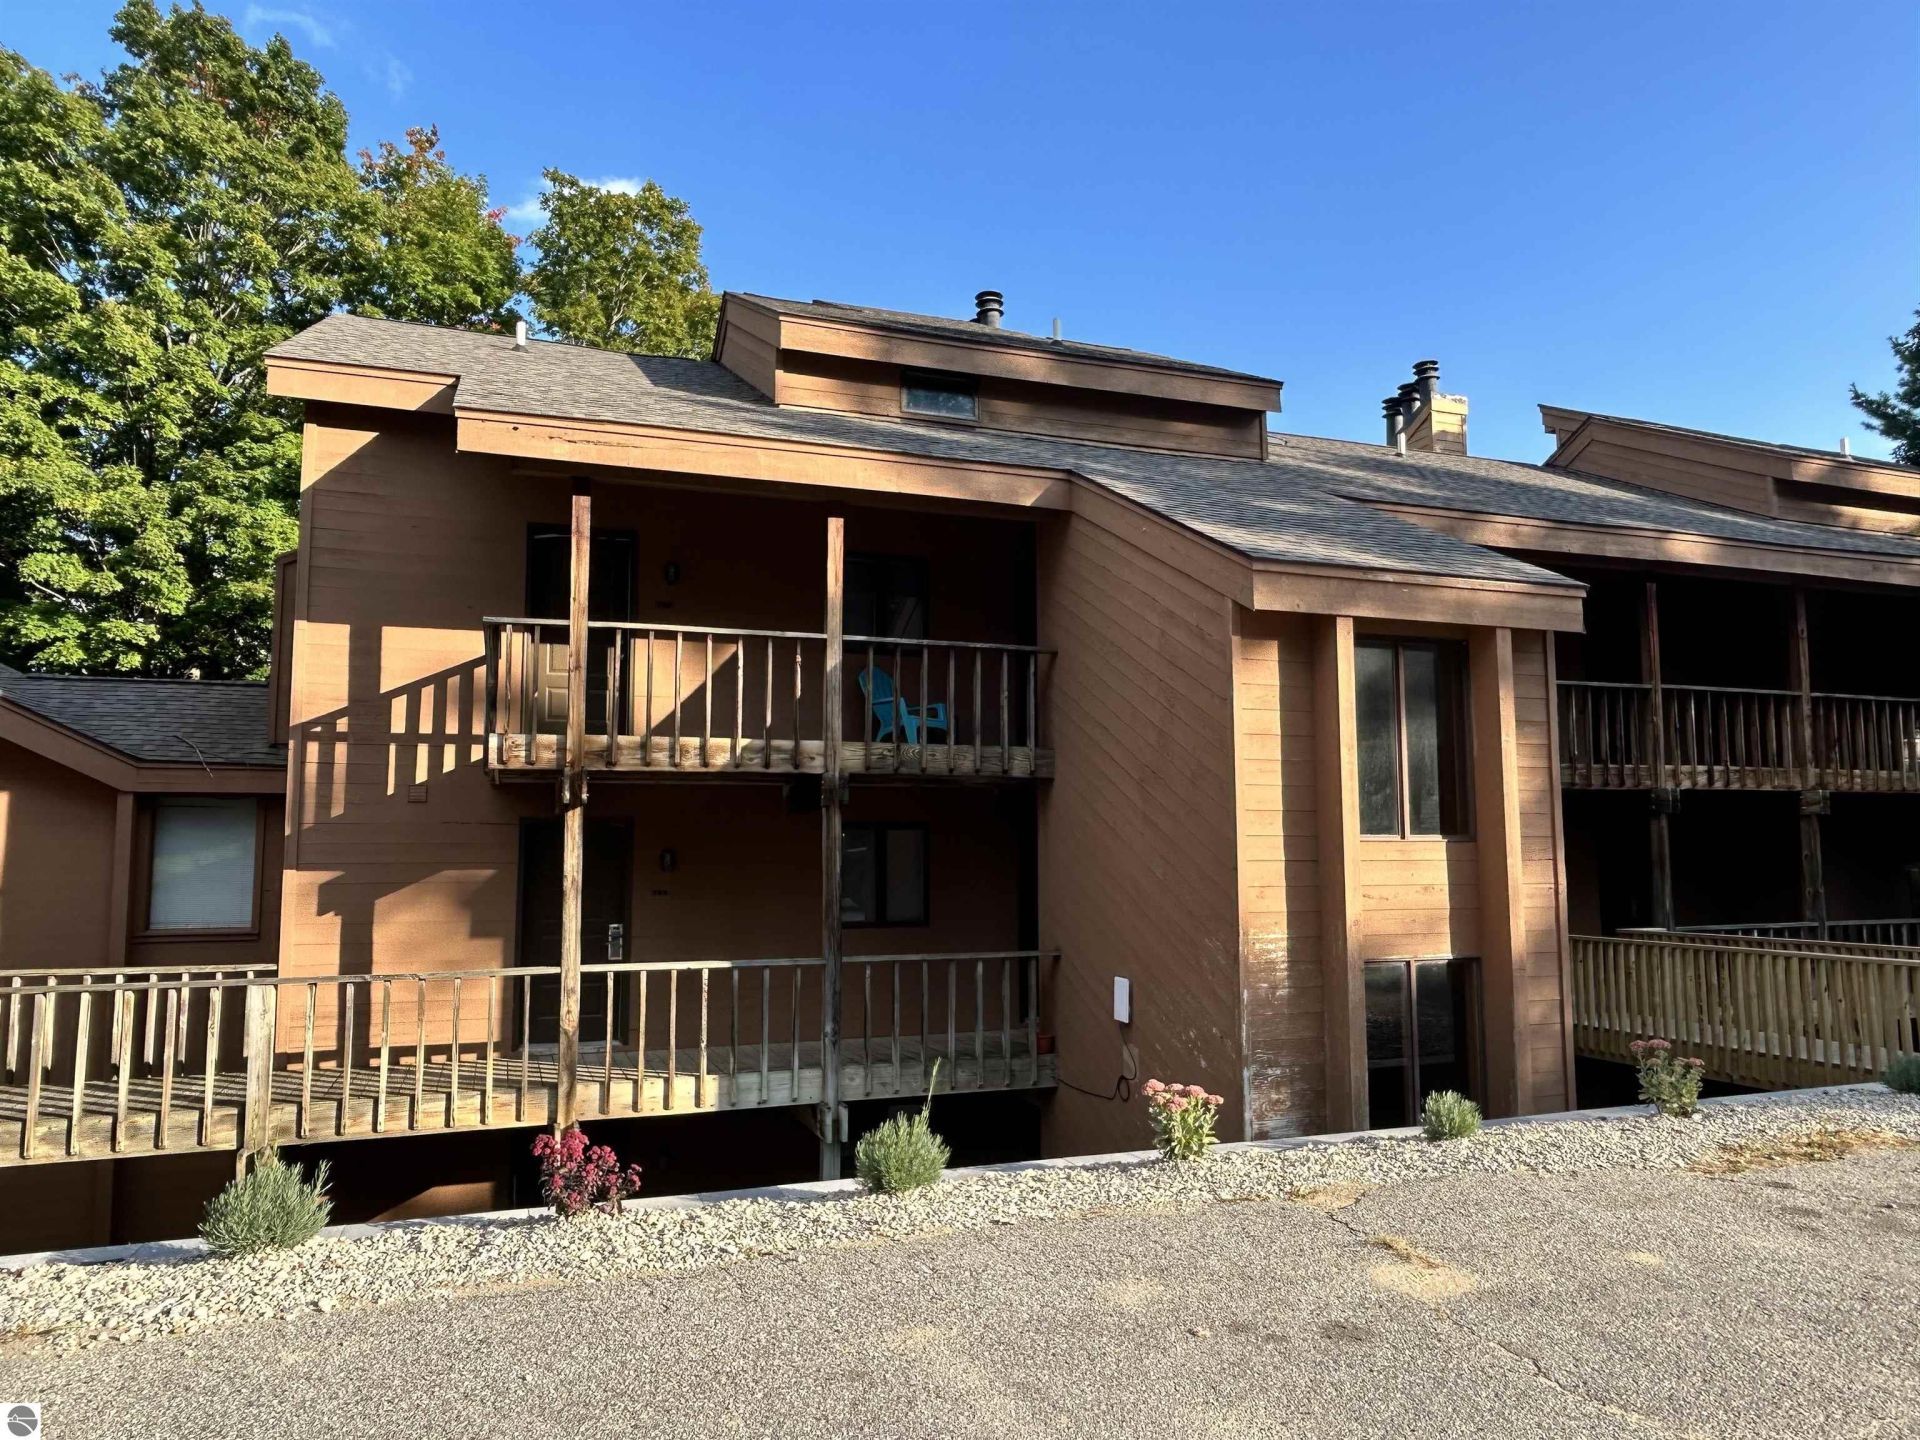
This exceptional three-bedroom, three-and-a-half bathroom condo offers 1,650 square feet of thoughtfully designed living space in the heart of Shanty Creek. Unwind in your private indoor sauna or soak in the jacuzzi tub beneath a beautiful skylight. The property comes fully furnished and turnkey, making it perfect for immediate enjoyment or investment opportunities. Step outside and discover you're just moments away from premier golf courses, the main lodge, shopping, and dining venues. Your Shanty Creek Beach Club membership on Lake Bellaire adds another layer of recreational bliss. The charming village of Bellaire, renowned Shorts Brewery, and scenic Glacier Hills bike trails are all nearby, providing endless entertainment options. With multiple inland lakes dotting the landscape, outdoor enthusiasts will find themselves in paradise. This condo represents the perfect blend of luxury amenities and prime location convenience.
Property Features
Property Type: Residential - Condominium
Home Style: 1.5 Story, 1.5 Story
Roof Type: Asphalt
Year Built: 1984
Feature Descriptions
Above Ground Finished SQFT: 1650
Appliance(s)/Equipment: Refrigerator, Oven/Range, Dishwasher, Microwave, Washer, Dryer, Exhaust Fan, Drapes, Ceiling Fan, Electric Water Heater
Body of Water: Lake Bellaire
Condo/Unit Access: Stairway (Indoor), Stairway (Outdoor)
Condo/Unit Level: Second Floor Level
Construction: Frame
Days on Site: 1
Exterior: Deck, Countryside View, Golf Course View
Heating/Cooling: Ceiling, Window Air Conditioner
Heating/Cooling Source: Electric
Interior: Jetted Tub, Skylights, Loft, Sauna, Vaulted Ceilings, Drywall
Lot: Condo/None
Outbuilding(s): Yes
Road: Blacktop, Privately Maintained
Sauna: Yes
Sewer: Development Septic
Special View Info: Countryside, Golf Course
Water: Community Well
Water Features: Inland Lake, All Sports, Sandy Bottom, Public Lake
Waterfront Footage: 300
Waterfront Type: Yes
Room Sizes
Primary Bedroom: 16x15 Level - Main Floor
Bedroom 2: 17x13 Level - Main Floor
Bedroom 3: 14x10 Level - Upper Floor
Dining Room: 14x11 Level - Main Floor
Kitchen: 11x8 Level - Main Floor
Living Room: 15x15 Level - Main Floor
Local Schools
School District: Bellaire Public Schools
Listed By / Shown By
Listed By
Agency Name: REO-TCBellaire-233025
Agency Phone: 231-533-6114
Shown By
Agent Name: Lydia Walls
Agent Phone: (937) 935-5597
Agency Title: Key Realty

Estimate Your Payment
Estimated Payment
$ 1,936.29 per month $1,840.33 Principal & Interest $0.00 Property Tax (data not provided by mls) $95.96 Homeowner's Insurance
5830 Shanty Creek Road | MLS# 1952673
This condo located at 5830 Shanty Creek Road, Bellaire, MI 49615 is currently listed for sale with an asking price of $329,000. This property was built in 1984 and has 3 bedrooms with 1650 sq. ft. Shanty Creek Road is located in the MI subdivision within the Bellaire Public Schools school district. Search MI real estate on www.lydiawalls.com today.