
BEDS3
BATHS2 full 1 partial
SQUARE FEET1,766
MLS#1894530
STATUSActive
PROPERTY TYPEResidential - Single Family
SUBDIVISIONLakengren
SCHOOLEaton
Property Description
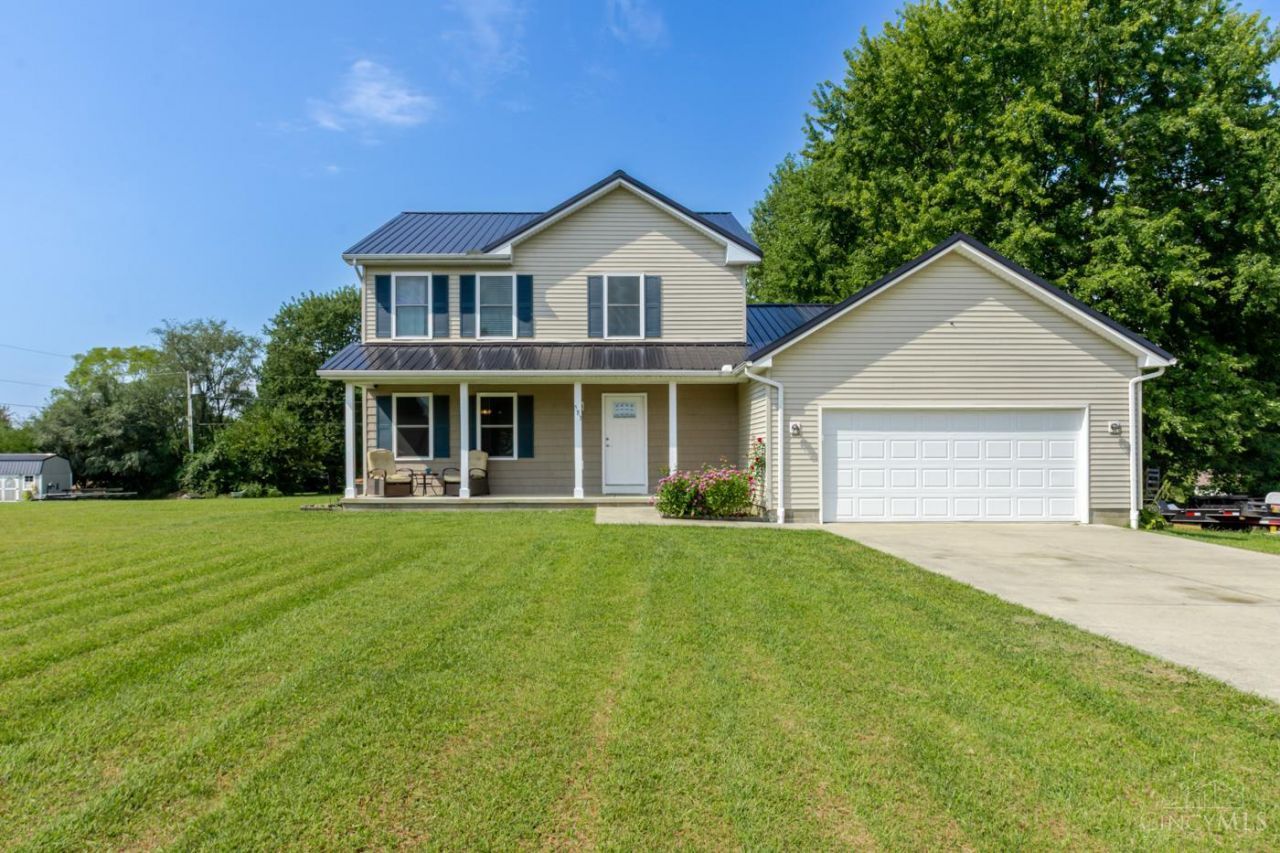
Set on a generous double .68-acre lot at Lake Lakengren, this custom-built 2-story home welcomes you with a wide new concrete driveway and an inviting entry with open staircase. Inside, the main level flows naturally from the living room and formal dining room into the kitchen and family Room. The kitchen offers plenty of counter space, an island and subway tile backsplash, while the adjoining family room features a cathedral ceiling and an easy connection to the backyard. Step outside onto the inviting deck, a natural spot for relaxing or entertaining. A first-floor half bath completes the main level. Upstairs, 3 bedrooms and 2 full baths include a spacious primary suite with dual vanities, custom tile shower and walk-in closet. With a double lot and all the amenities of Lake Lakengrenincluding boating, fishing, pool, clubhouse, marina, beach, trails and more there's plenty to enjoy both at home and around the lake. Metal Roof 2023, HVAC 2018
Property Features
Property Type: Residential - Single Family
Basement: Crawl
Cooling: Central Air
Garage: 2
Heating: Forced Air, Gas
Home Style: Colonial
Lot Size: 0.68 Acres
Roof Type: Metal
Stories: 2.0
Taxes: $3,558
Year Built: 2018
Amenities
Cathedral Ceiling
Deck
Porch
Feature Descriptions
Access: Paved Road
Appliances: Dishwasher, Microwave, Oven/Range, Refrigerator
Association Includes: AssociationDues, Clubhouse, LandscapingCommunity, PlayArea, Pool, Tennis, WalkingTrails
Buildings: Shed
Days on Site: 7
Exterior: Vinyl Siding
Family Room: Wall-to-Wall Carpet
Foundation: Block
Garage/Carport: Front, Garage Attached
Gas: Natural
HOA Fee: 1041/Annually
HOA Y/N: 1
Kitchen: Pantry, Counter Bar, Vinyl Floor, Island, Wood Cabinets
Mechanical Systems: Garage Door Opener
Miscellaneous: Cable, Ceiling Fan, Smoke Alarm
Parcel #: B44-0024-0-0-20-203-4000
Parking: Driveway
Primary Bathroom: Shower, Double Vanity
Primary Bedroom: Bath Adjoins, Walk-in Closet, Wall-to-Wall Carpet
Rooms Total: 10
Sewer: Public Sewer
Tax Abatement: No
Topography: Level
Water: Public
Water Heater: Electric
Window Features: Double Hung
Room Sizes
Primary Bedroom: 14 X 12 Level - 2
Bedroom 2: 11 X 12 Level - 2
Bedroom 3: 12 X 13 Level - 2
Breakfast Room: 8 X 8 Level - 1
Dining Room: 13 X 10 Level - 1
Entry: 10 X 8 Level - 1
Family Room: 20 X 13 Level - 1
Living Room: 12 X 13 Level - 1
Laundry Room: 6 X 7 Level - 1
Local Schools
School District: Eaton
Listed By / Shown By
Listed By
Agency Name: eXp Realty
Agent Name: Andrew Gaydosh
Agency Phone: 866-212-4991

Shown By
Agent Name: Lydia Walls
Agent Phone: (937) 935-5597
Agency Title: Key Realty

Estimate Your Payment
Estimated Payment
$ 2,294.59 per month $1,899.07 Principal & Interest $296.50 Property Tax $99.02 Homeowner's Insurance
583 Skodborg Drive | MLS# 1894530
This single family home located at 583 Skodborg Drive, Lakengren, OH 45320 is currently listed for sale with an asking price of $339,500. This property was built in 2018 and has 3 bedrooms and 2 full and 1 partial baths with 1766 sq. ft. Skodborg Drive is located in the Lakengren subdivision within the Eaton school district. Search Lakengren real estate on www.lydiawalls.com today.