
BEDS3
BATHS2 full
SQUARE FEET1,344
MLS#968919
STATUSPending/Show for Backup
PROPERTY TYPEResidential - Single Family
SUBDIVISIONSpilles 1st Add
SCHOOLGreenville
Property Description
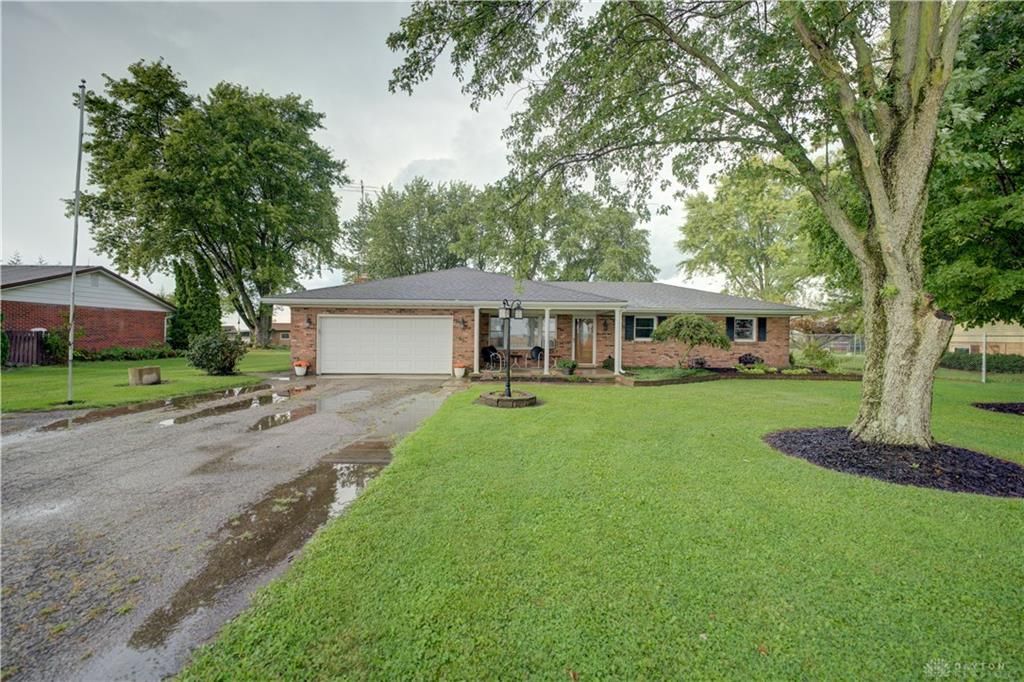
Brick ranch living with plenty to enjoy inside and out! This 3-bedroom, 2-bath home offers 1,344 sq. ft. of comfortable living space, including a spacious family room and appliance-packed kitchen with smooth-top range, refrigerator, dishwasher, and microwave. The family room and kitchen area feature electric baseboard heat plus a thermostat-controlled gas-log fireplace. The large primary bedroom offers two closets and a private full bath with shower. Additional highlights include a 2-car attached garage, two utility buildings, and a covered enclosed patio. Step outside to a deck leading to the 15-foot above-ground pool, or relax beside the koi pond with fountain. Plenty of space for outdoor enjoyment, storage, and everyday living! Sale is subject to seller finding a home of choice. Seller reserves the right to starts from certain plants.
Property Features
Property Type: Residential - Single Family
Cooling: Window Unit
Fenced: Yes
Fireplaces: 1
Heating: Baseboard, Electric Radiant
Lot Size: 0.44 Acres
Stories: 1.0
Taxes: $1,936
Year Built: 1979
Feature Descriptions
Appliance Features: Dishwasher, Microwave, Range, Refrigerator
Basement Features: Slab
Days on Site: 11
Exterior: Brick, Wood
Fireplace. Features: Gas, One
Garage Features: Attached
Lot Dimensions: 100 X 190
Outside Features: Above Ground Pool, Deck, Fence, Porch, Storage Shed
Utilities: 220 Volt Outlet, Aeration, Propane (Owned), Well
Room Sizes
Living Room: 16 X 12 Level - Main
Family Room: 16 X 14 Level - Main
Eat In Kitchen: 16 X 13 Level - Main
Primary Bedroom: 15 X 12 Level - Main
Bedroom: 12 X 11 Level - Main
Bedroom: 11 X 8 Level - Main
Other: 16 X 11 Level - Main
Local Schools
School District: Greenville
Listed By / Shown By
Listed By
Agency Name: DJ Rose Realty
Agency Phone: (937) 547-3077
Shown By
Agent Name: Lydia Walls
Agent Phone: (937) 935-5597
Agency Title: Key Realty

Estimate Your Payment
Estimated Payment
$ 1,632.09 per month $1,397.87 Principal & Interest $161.33 Property Tax $72.89 Homeowner's Insurance
5828 Folkerth Road | MLS# 968919
This single family home located at 5828 Folkerth Road, Greenville, OH 45331 is currently listed for sale with an asking price of $249,900. This property was built in 1979 and has 3 bedrooms and 2 full baths with 1344 sq. ft. Folkerth Road is located in the Spilles 1st Add subdivision within the Greenville school district. Search Spilles 1st Add real estate on www.lydiawalls.com today.