
BEDS3
BATHS1 full 1 partial
SQUARE FEET1,523
MLS#10016112
STATUSActive
PROPERTY TYPEResidential - Single Family
SUBDIVISIONWestland Farms
SCHOOLSylvania
Property Description
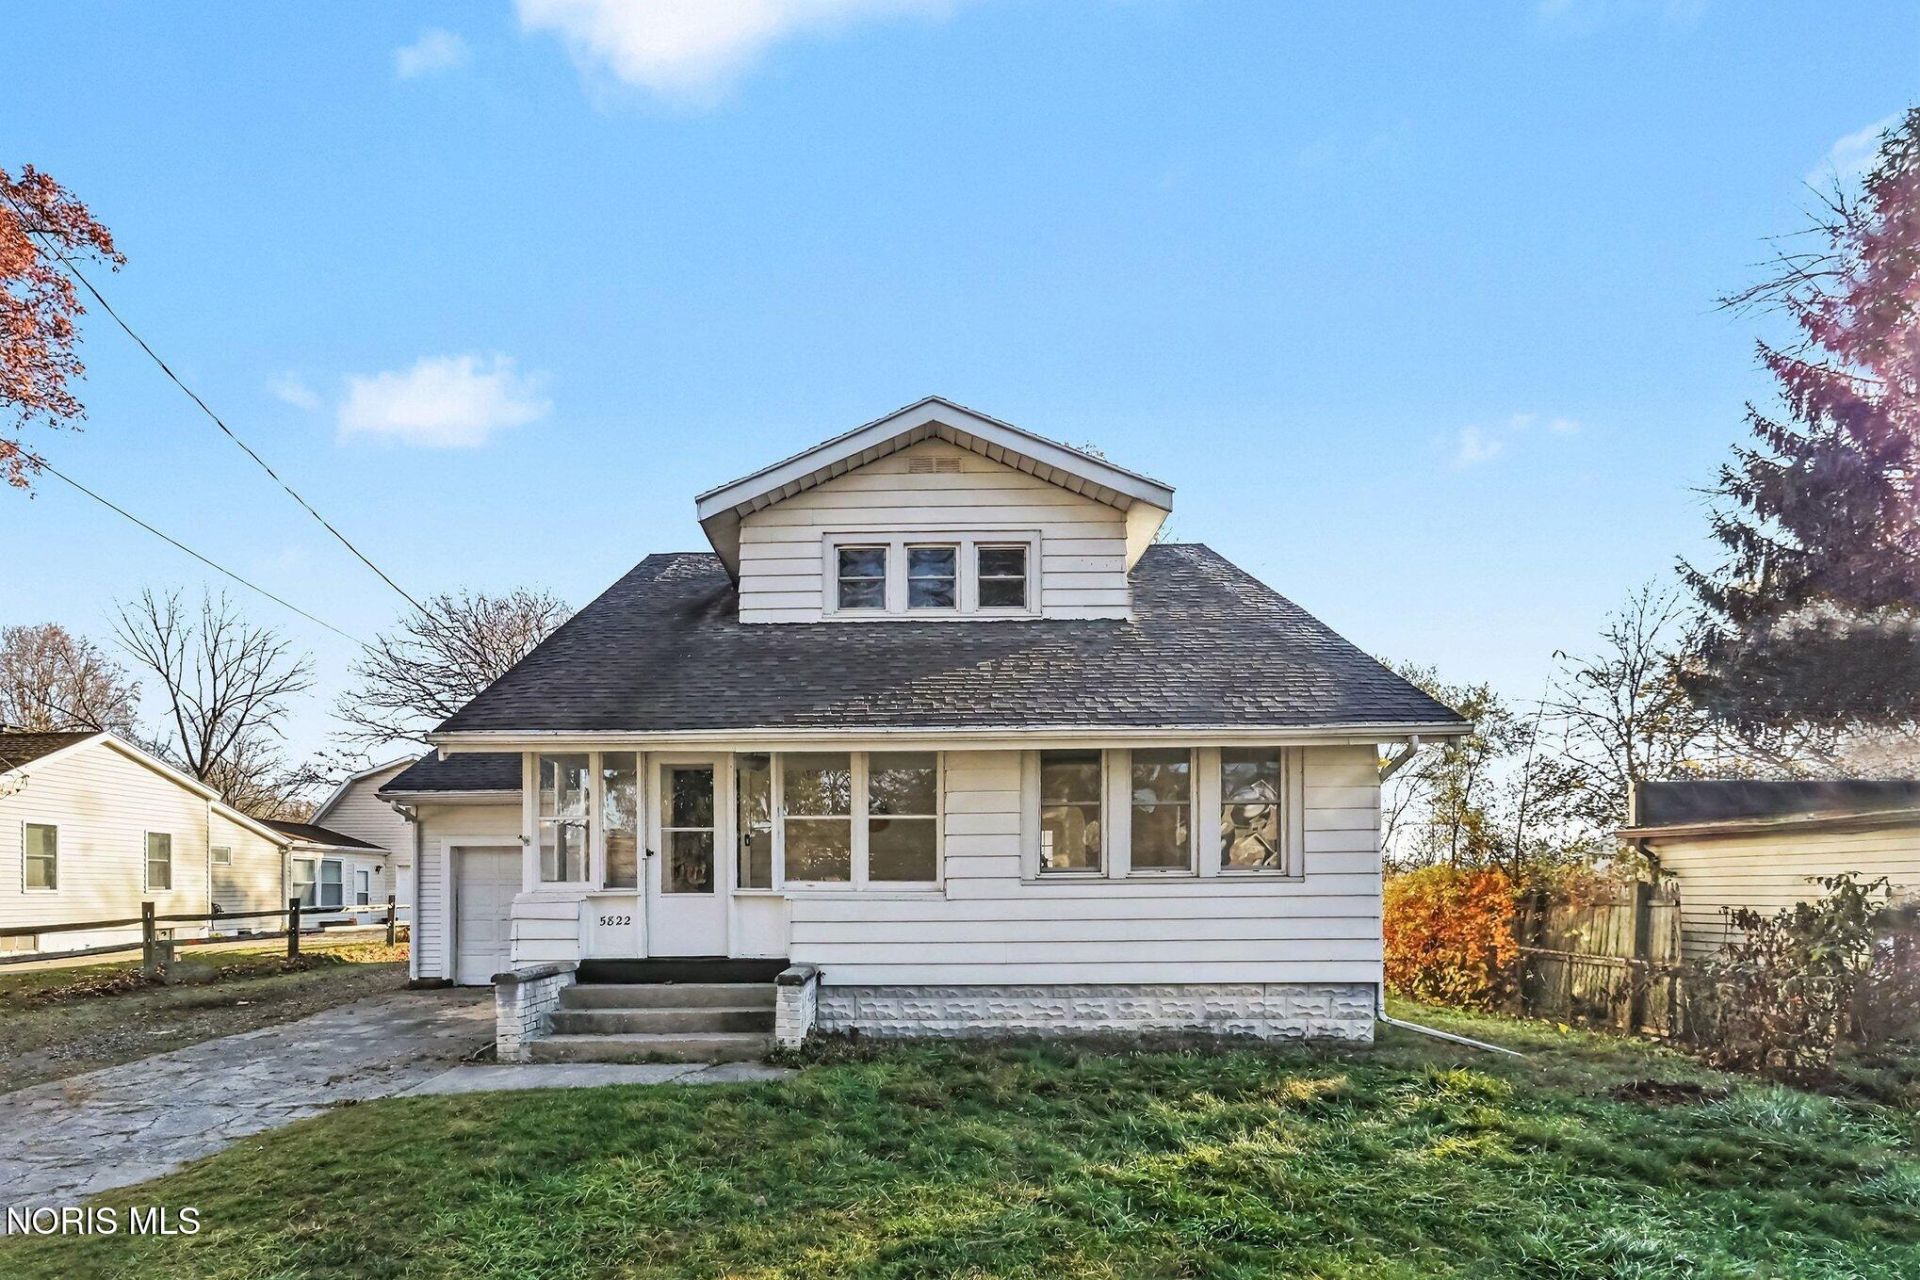
Step inside and fall in love! This beautifully renovated home is bursting with fresh updates, inviting spaces and room to enjoy! The spacious great room and bright sunroom create a warm, welcoming atmosphere, while the large formal dining room features French doors opening to a deck. You'll love the completely new kitchen featuring beautiful cabinetry, quartz countertops, sink and all-new stainless steel appliances! Home offers 3 bedrooms & 1.5 gorgeous remodeled baths with ceramic tile floors. Fresh paint, new light fixtures, laminate flooring throughout the main level and new carpet upstairs add to the appeal! The full basement offers a rec room with epoxy floors and glass block windows. Enjoy the charming enclosed front porch, new deck and huge backyard, perfect for entertaining, relaxing and making memories! Includes a 1-car attached garage/workshop, plus a 2.5-car detached garage, offering plenty of parking and ample storage space. Newer Roof & Windows. So much NEW, so much SPACE! Move right in and make it yours!
Property Features
Property Type: Residential - Single Family
Basement: Yes
Basement: Block, Finished, Full, Sump Pump
Cooling: Central Air
Garage: 6 car attached
Heating: Forced Air, Natural Gas
Home Style: Traditional
Lot Size: 0.28 Acres
Roof Type: Shingle
Stories: 2.0
Year Built: 1929
Amenities
Ceiling Fan(s)
Feature Descriptions
Appliances: Dishwasher, Microwave, Disposal, Electric Range, Refrigerator
Exterior: Aluminum Siding, Steel Siding
Flooring: Carpet, Ceramic Tile, Laminate
Laundry: Electric Dryer Hookup, In Basement
Lot Dimensions: 60X200
Other Equipment: Sump Pump
Parcel#: 78-66481
Parking: Asphalt, Gravel, Attached Garage, Detached Garage
Parking Notes: Asphalt, Gravel, Attached Garage, Detached Garage
Patio/Porch: Enclosed Porch, Deck
Security: Smoke Detector(s)
Sewer: Septic Tank
Special View Info: Trees/Woods
Utilities: Cable Available
Water: Well
Window: Window Coverings
Local Schools
High School: Northview
Middle School: None
Elementary School: Hill View
School District: Sylvania
Listed By / Shown By
Listed By
Agency Name: RE/MAX Preferred Associates
Agency Phone: 419-794-1502
Shown By
Agent Name: Lydia Walls
Agent Phone: (937) 935-5597
Agency Title: Key Realty

Estimate Your Payment
Estimated Payment
$ 1,441.92 per month $1,370.46 Principal & Interest $0.00 Property Tax (data not provided by mls) $71.46 Homeowner's Insurance
5822 Friedly Drive | MLS# 10016112
This single family home located at 5822 Friedly Drive, Toledo, OH 43623 is currently listed for sale with an asking price of $245,000. This property was built in 1929 and has 3 bedrooms and 1 full and 1 partial baths with 1523 sq. ft. Friedly Drive is located in the Westland Farms subdivision within the Sylvania school district. Search Westland Farms real estate on www.lydiawalls.com today.