
BEDS3
BATHS3 full
SQUARE FEET1,820
MLS#1894376
STATUSActive
PROPERTY TYPEResidential - Single Family
SCHOOLFairfield
Property Description
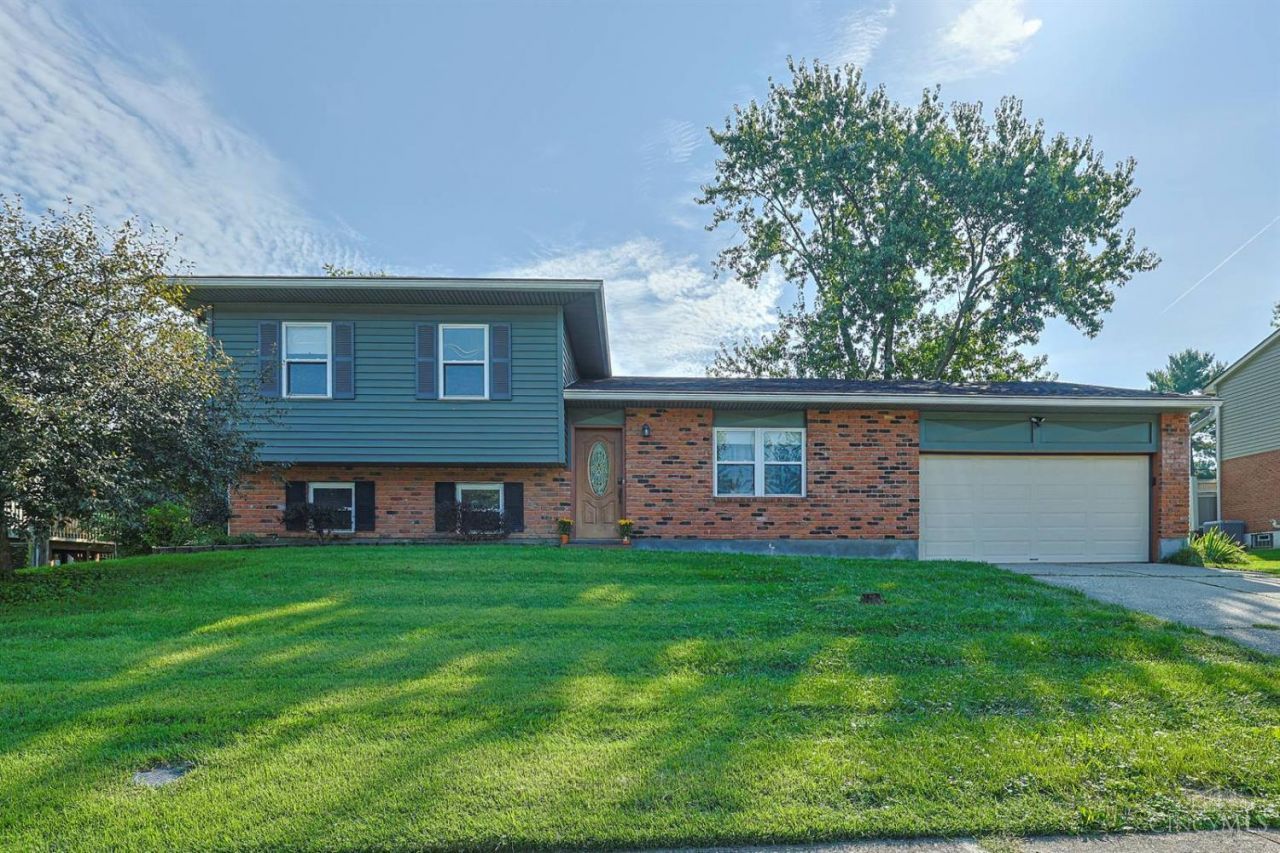
Welcome home to this cute three bedroom three full bath tri-level featuring a great large flat yard and generously sized patio perfect for entertaining or gardening or simply relaxing. With its convenient location this home offers a large primary bedroom with an attached bath, spacious lower level family room with a full bathroom and large laundry area equipped with a washer, dryer and brand new hot water heater. Oversized garage with plenty of storage and walkout to rear yard. Peace of mind with a 3 year old roof , siding in 2019, Hot water heater 2026, new driveway apron with additional parking pad, blue tooth garage door opener and ring camera sensors on all windows.
Property Features
Property Type: Residential - Single Family
Basement: Yes
Basement: Partial
Cooling: Central Air
Garage: 2
Heating: Electric, Heat Pump
Home Style: Traditional
Lot Size: 0.32 Acres
Roof Type: Shingle
Taxes: $3,342
Year Built: 1977
Amenities
Patio
Feature Descriptions
Access: County Road
Appliances: Dryer, Electric Cooktop, Garbage Disposal, Oven/Range, Refrigerator, Washer
Basement Fatures: Part Finished, WW Carpet
Buildings: Shed
Days on Site: 10
Exterior: Brick, Vinyl Siding
Family Room: Wall-to-Wall Carpet, Other
Foundation: Poured
Garage/Carport: Built in, Oversized, Front, Garage Attached
Gas: None
Kitchen: Laminate Floor
Lot Dimensions: 96x149
Mechanical Systems: Garage Door Opener
Miscellaneous: Ceiling Fan
Parcel #: A0700128000007
Parking: Driveway
Primary Bathroom: Tub w/Shower, Other
Primary Bedroom: Bath Adjoins, Wall-to-Wall Carpet
Rooms Total: 7
Sewer: Public Sewer
Smart Technology: Doors/Locks, Garage Door Opener
SQFT Basement: 580
Tax Abatement: No
Topography: Level
Water: Public
Water Heater: Electric
Window Features: Vinyl
Room Sizes
Primary Bedroom: 14 X 11 Level - Upper
Bedroom 2: 14 X 10 Level - Upper
Bedroom 3: 14 X 9 Level - Upper
Dining Room: 13 X 11 Level - 1
Family Room: 15 X 18 Level - Lower
Living Room: 19 X 13 Level - 1
Laundry Room: 8 X 11 Level - Lower
Local Schools
School District: Fairfield
Listed By / Shown By
Listed By
Agency Name: Sibcy Cline, Inc.
Agent Name: Sarah Fiebig

Shown By
Agent Name: Lydia Walls
Agent Phone: (937) 935-5597
Agency Title: Key Realty

Estimate Your Payment
Estimated Payment
$ 2,132.40 per month $1,762.02 Principal & Interest $278.50 Property Tax $91.88 Homeowner's Insurance
5818 Winton Road | MLS# 1894376
This single family home located at 5818 Winton Road, Fairfield, OH 45014 is currently listed for sale with an asking price of $315,000. This property was built in 1977 and has 3 bedrooms and 3 full baths with 1820 sq. ft. Winton Road is located within the Fairfield school district. Search Fairfield real estate on www.lydiawalls.com today.