
BEDS2
BATHS1 full
SQUARE FEET1,130
MLS#848262
STATUSActive
PROPERTY TYPEResidential - Single Family
SUBDIVISIONMichigan Group 17
Property Description
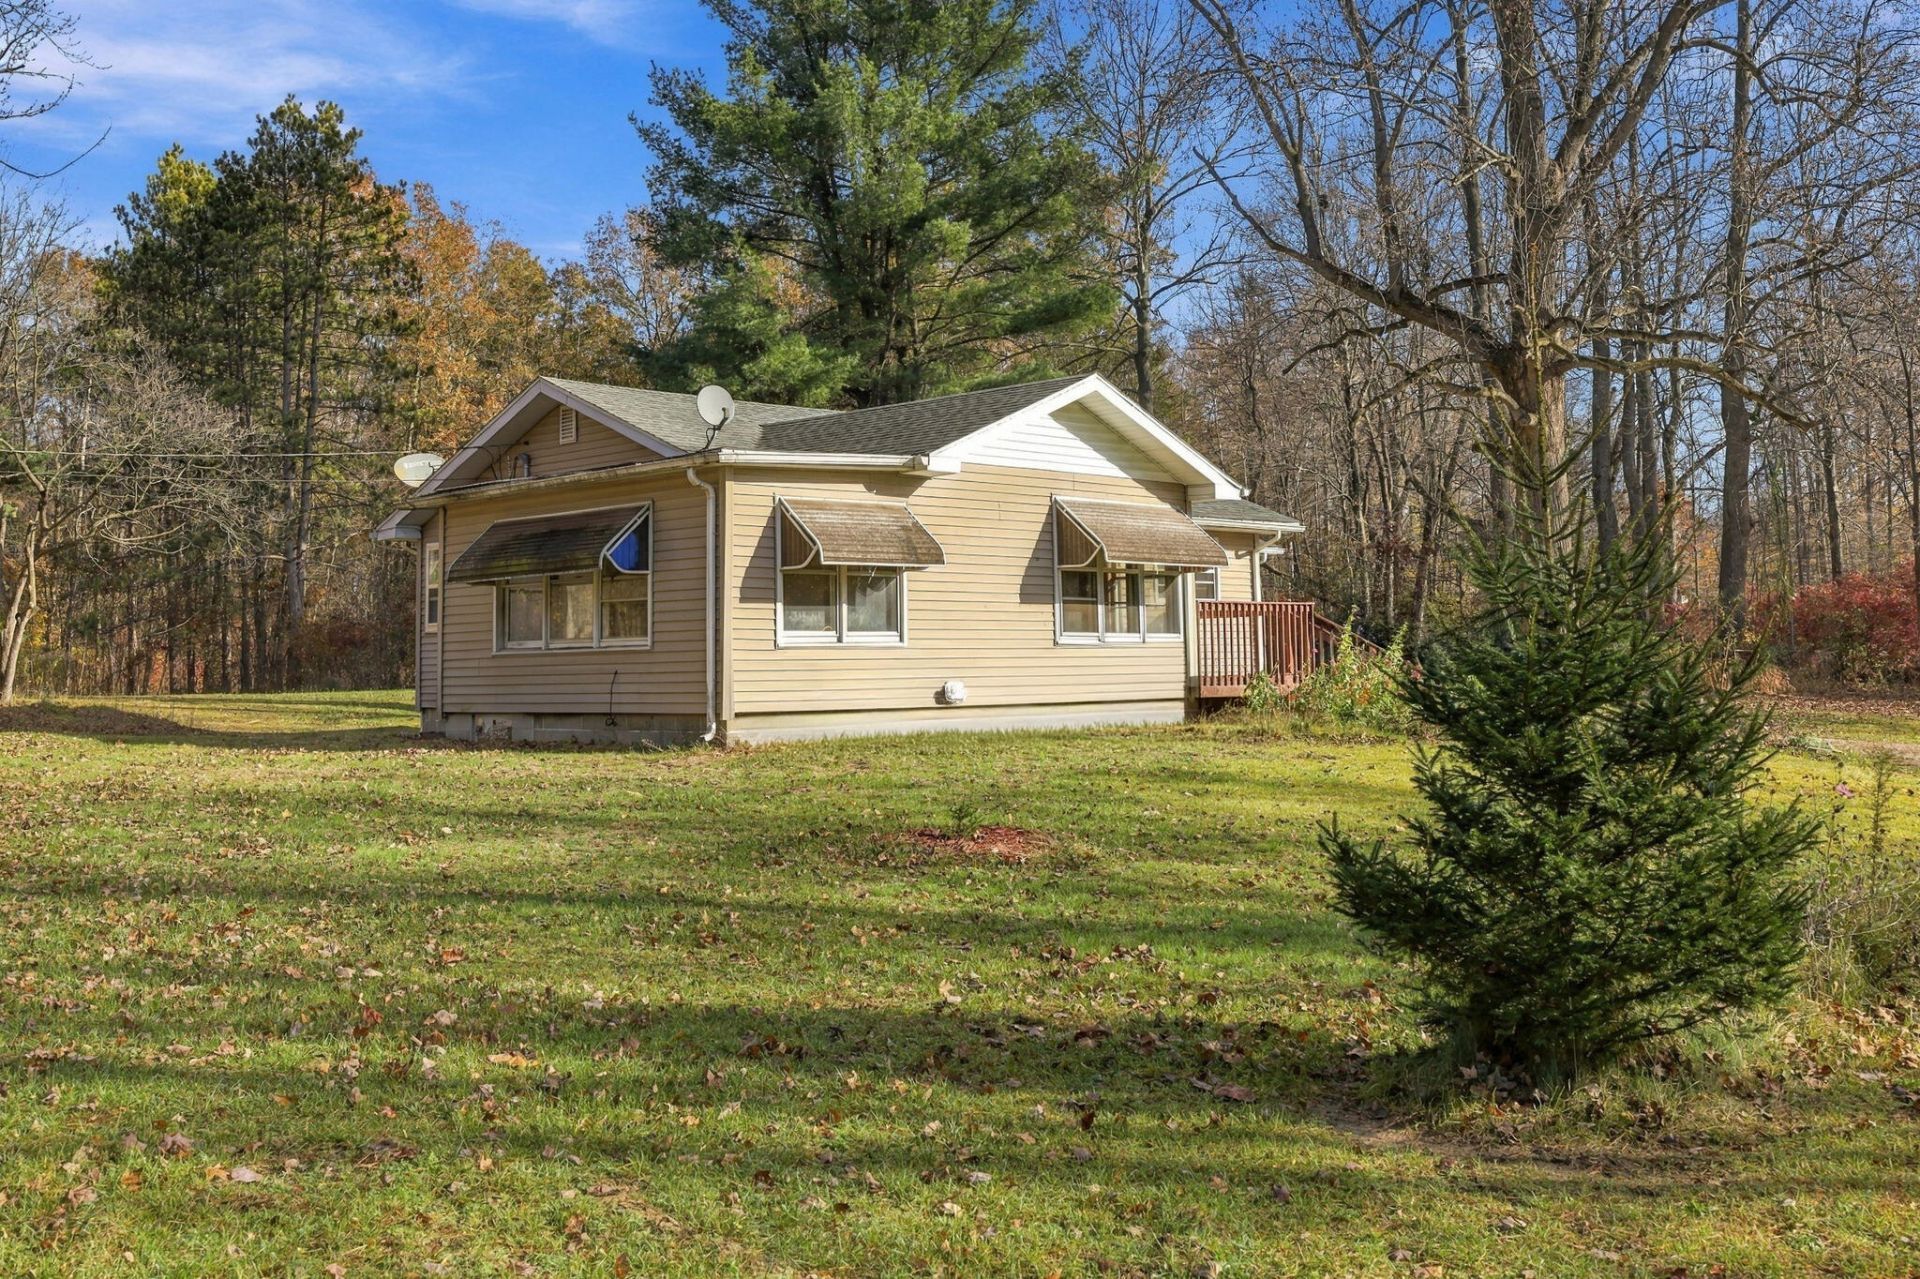
Opportunity awaits with this 2-bedroom home situated on 3.23 acres! Whether you're looking to bring new life to the existing home through remodeling or envision building your dream home on this beautiful parcel, the possibilities are worth exploring. The home features a front entrance deck, perfect for enjoying your morning coffee, a sunroom, living room with fireplace, a one-car garage, and full basement. Some rooms feature oak flooring, adding a touch of character to the home. The basement also features what appears to be an additional firebox. With a private passenger airport nearby for aviation enthusiasts. If you're looking for acreage, potential, and an opportunity to create something special and conveniently located approximately 4-5 miles from Michigan City's shopping district, this property is worth a look!
Property Features
Property Type: Residential - Single Family
Fireplaces: 1
Garage: 1 car attached
Heating: Baseboard, Natural Gas, Forced Air
Lot Size: 3.23 Acres
Stories: 1.0
Taxes: $2,720
Year Built: 1955
Amenities
Ceiling Fan(s)
Rain Gutters
Appliances
Dryer
Washer
Feature Descriptions
Days on Site: 8
Fireplace Features: Living Room
Lot: Back Yard, Wooded, Front Yard
Parking Features: Attached, Gravel, Garage Faces Front, Driveway
Rooms Total: 6
Sewer: Septic Tank
Utilities: Electricity Connected, Water Connected, Natural Gas Connected
Water: Public
Wooded: Yes
Room Sizes
Primary Bedroom: 12.6 x 12.0
Bedroom 2: 11.6 x 9.0
Sunroom: 16.0 x 8.9
Living Room: 18.7 x 13.6
Kitchen: 11.8 x 12.6
Foyer: 9.0 x 6.0
Listed By / Shown By
Listed By
Agency Name: Berkshire Hathaway HomeService
Agency Phone: (269) 469-8300
Shown By
Agent Name: Lydia Walls
Agent Phone: (937) 935-5597
Agency Title: Key Realty

Estimate Your Payment
Estimated Payment
$ 1,986.40 per month $1,672.52 Principal & Interest $226.67 Property Tax $87.21 Homeowner's Insurance
5818 Warnke Road | MLS# 848262
This single family home located at 5818 Warnke Road , Michigan City, IN 46360 is currently listed for sale with an asking price of $299,000. This property was built in 1955 and has 2 bedrooms and 1 full baths with 1130 sq. ft. Warnke Road is located in the Michigan Group 17 subdivision. Search Michigan Group 17 real estate on www.lydiawalls.com today.