
BEDS3
BATHS2 full
SQUARE FEET1,488
MLS#TB8554030
STATUSActive
PROPERTY TYPEResidential - Single Family
SUBDIVISIONVILLAGES AT WESLEY CHAPEL
Property Description
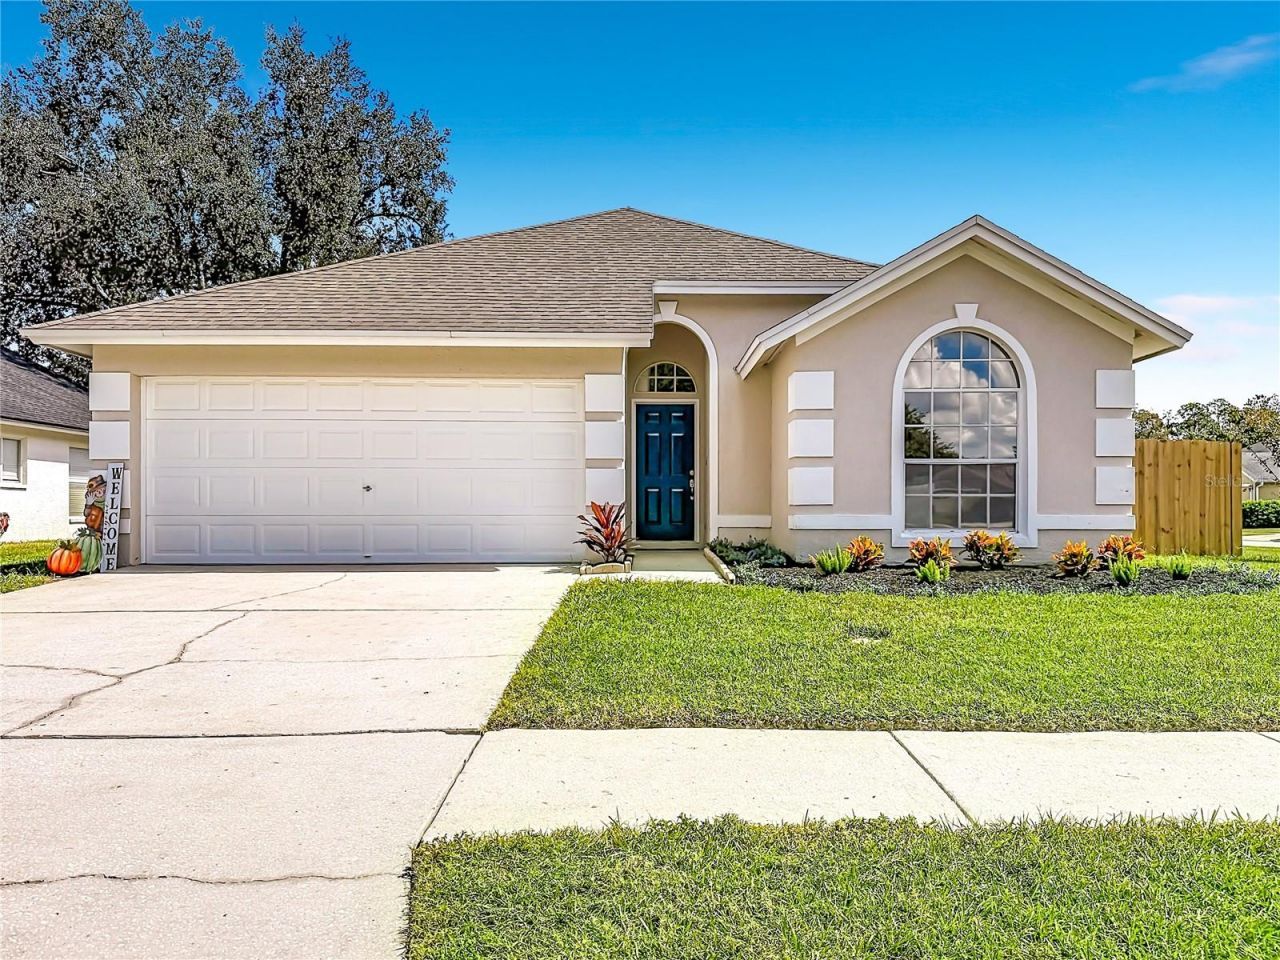
LIGHT AND BRIGHT! This CHARMING HOME in the heart of Wesley Chapel at a fraction of the cost! Ideal for a first time homebuyer and looking to downsize. LOW HOA AND NO CDD FEES! NO FLOOD ZONE! Large corner lot is completely fenced in with plenty of room for pets or play. Screened in porch to enjoy your back yard and concrete pad was extended for additional deck space. TONS OF NATURAL LIGHT AND WINDOWS/SKYLIGHT in this OPEN FLOORPLAN! Massive kitchen with plenty of cabinets and countertops, breakfast bar, overlooking your family room. Split bedroom floor plan for the ultimate in privacy. NO CARPET! Laminate floors throughout and tile in the kitchen. ROOF 2016, HVAC 2022, WATER HEATER 2025, NEWER APPLIANCES, AIR DUCTS CLEANED OUT 2022. BEST PRICE for a 3/2/2 IN WESLEY CHAPEL and close to plenty of shopping and recreational activities. SCHEDULE NOW!
Property Features
Property Type: Residential - Single Family
Cooling: Central Air
Fenced: Yes
Garage: 2 car attached
Heating: Central
Lot Size: 0.19 Acres
Roof Type: Shingle
Stories: 1.0
Taxes: $2,867
Year Built: 1993
Amenities
Cathedral Ceiling(s)
Ceiling Fans(s)
Kitchen/Family Room Combo
Open Floorplan
Sidewalk
Feature Descriptions
Appliances: Dishwasher, Range, Refrigerator
Community Features: Deed Restrictions, Sidewalks
Directions: Wesley Chapel Blvd to Wesley Brook Dr, R on Burke Mill Pl, first home on your R on Azure.
Exterior: Block, Stucco
Fencing: Wood
Flood Zone Code: X
Flooring: Ceramic Tile, Laminate
Foundation: Block
Garage Dimensions: 20x20
HOA Fee: 370/ Annually
HOA Y/N: Yes
Home Warranty Y/N: No
Listing Terms: Cash, Conventional, FHA, VA Loan
Lot: Corner Lot
Lot Dimensions: 0.19
Ownership: Fee Simple
Parking: Driveway
Parking Notes: Driveway
Pets Allowed: Yes
Property Attached Y/N: No
Property Sub-Type: Single Family Residence
Sewer: Public Sewer
Showing Instructions: Supra Lock Box, ShowingTime
Special Sale Provisions: None
Utilities: Public
Water: None
Water Access Y/N: No
Windows: Skylight(s)
Zoning: R4
Local Schools
High School: Wesley Chapel High-PO
Middle School: Thomas E Weightman Middle-PO
Elementary School: Quail Hollow Elementary-PO
Listed By / Shown By
Listed By
Agency Name: GIONTA REALTY GROUP LLC
Agency Contact: 727-271-6187
Shown By
Agent Name: Lydia Walls
Agent Phone: (937) 935-5597
Agency Title: Key Realty

Estimate Your Payment
Estimated Payment
$ 2,234.06 per month $1,896.27 Principal & Interest $238.92 Property Tax $98.88 Homeowner's Insurance
5818 Azure Drive | MLS# TB8554030
This single family home located at 5818 Azure Drive , Wesley Chapel, FL 33545 is currently listed for sale with an asking price of $339,000. This property was built in 1993 and has 3 bedrooms and 2 full baths with 1488 sq. ft. Azure Drive is located in the VILLAGES AT WESLEY CHAPEL subdivision. Search VILLAGES AT WESLEY CHAPEL real estate on www.lydiawalls.com today.