
BEDS6
BATHS4 full 1 partial
SQUARE FEET4,816
MLS#838231
STATUSPending
PROPERTY TYPEResidential - Single Family
SUBDIVISIONWinding Creek
SCHOOLTippecanoe
Property Description
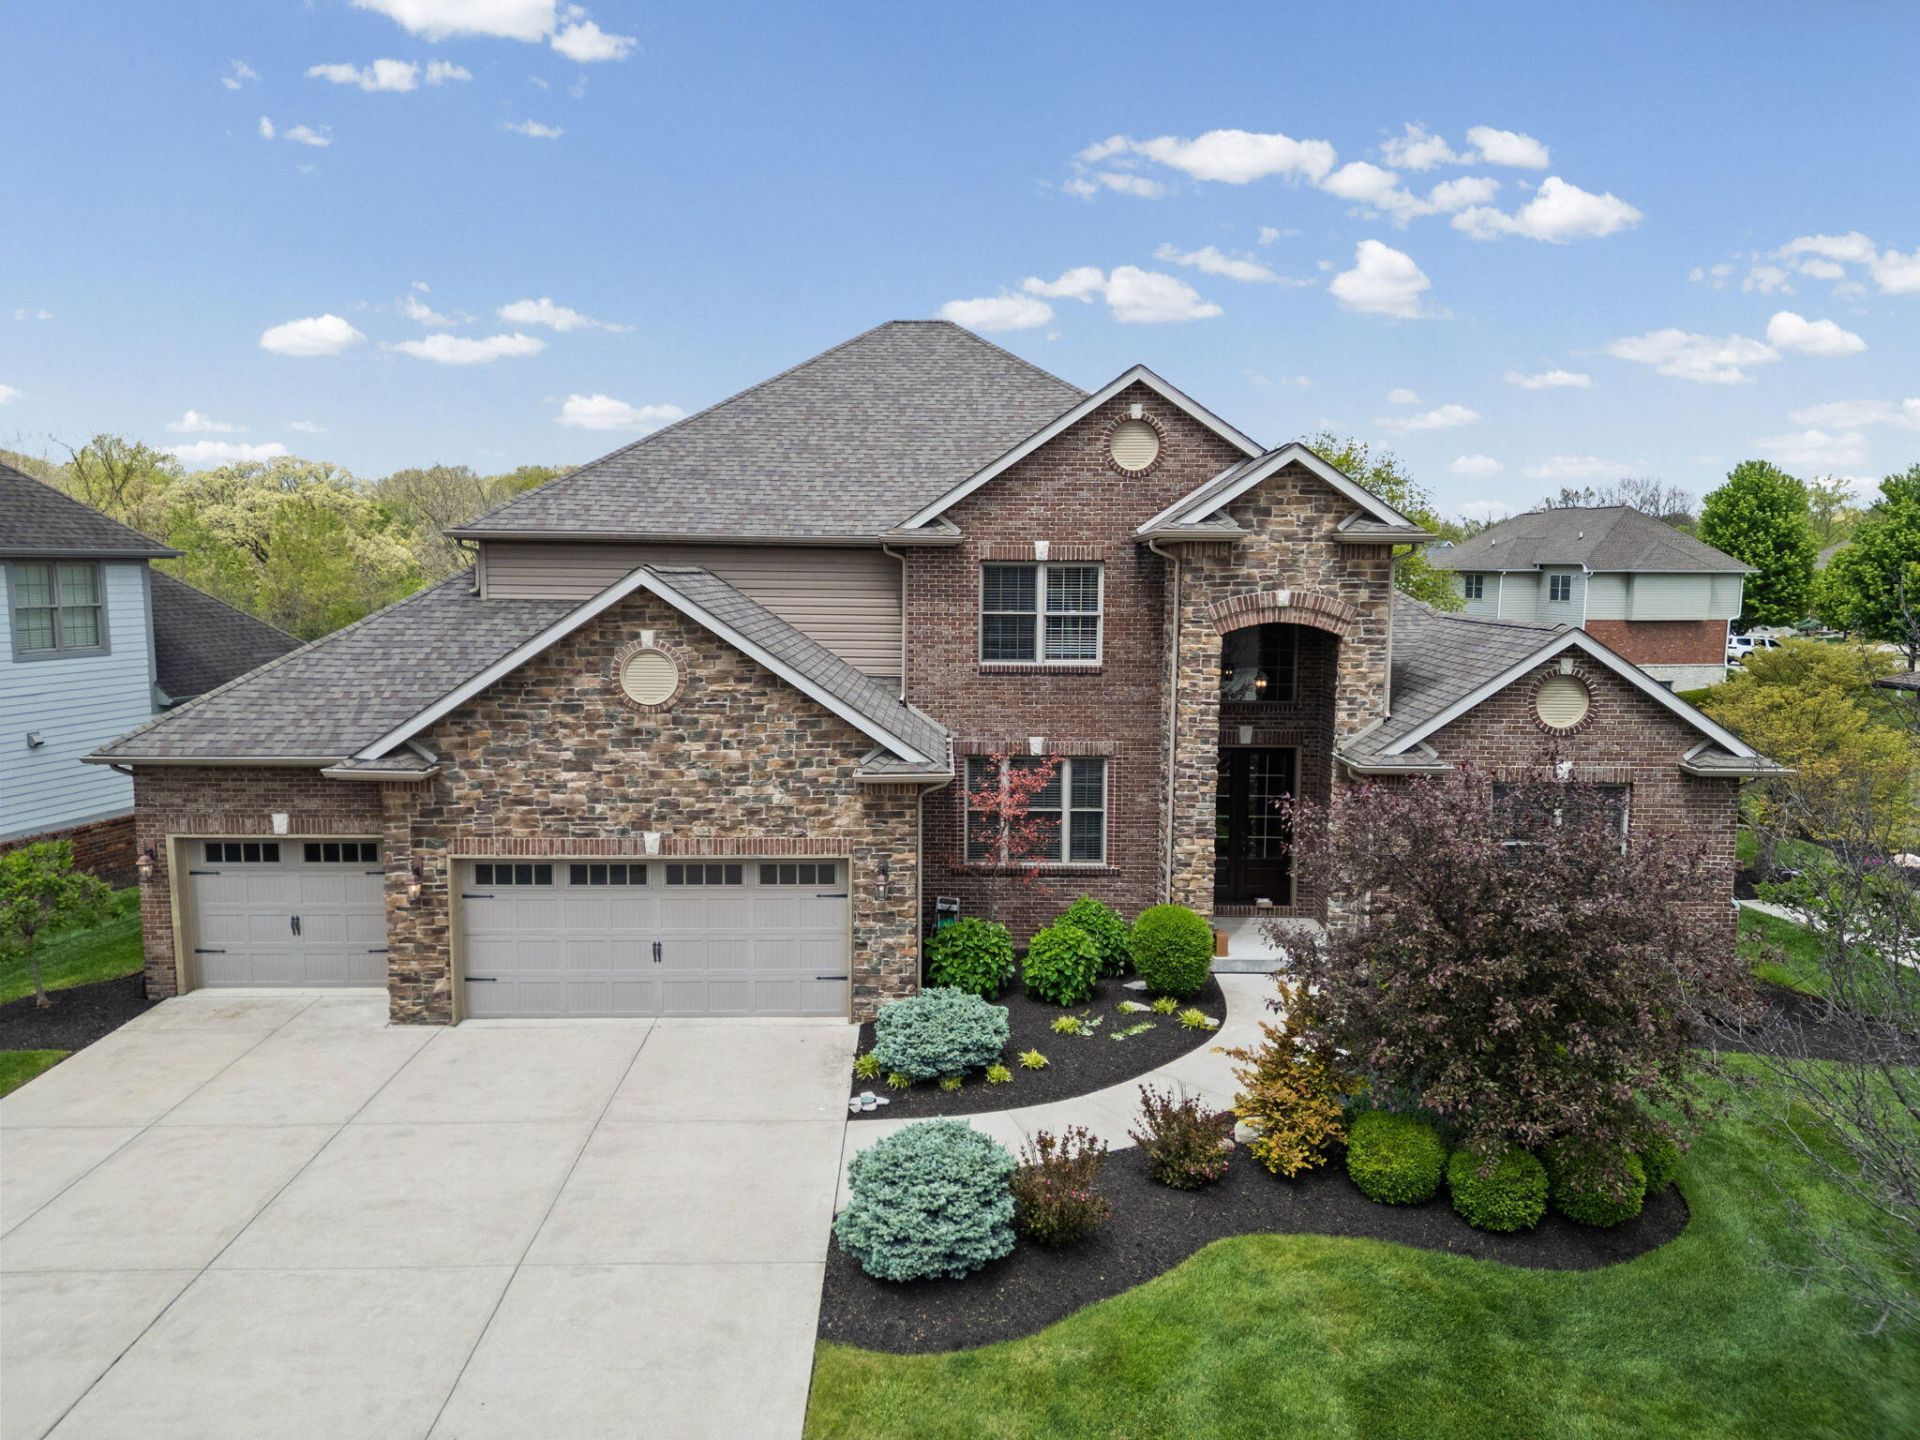
Welcome to luxury living at 5810 Augusta Blvd., located in the highly sought-after Winding Creek Golf Course subdivision in West Lafayette. This impressive two-story home with a fully finished walk-out basement offers space, style, and functionality for modern living. Step inside to discover a beautifully designed main level featuring a spacious master suite with his-and-hers walk-in closets and a private en-suite bathroom. The heart of the home is the chef's kitchen, complete with granite countertops, stainless steel appliances, and plenty of room for entertaining Upstairs, you'll find four generously sized bedrooms and two full bathrooms, perfect for family or guests. The finished basement expands your living space even further with an additional bedroom, a large recreation area with a wet bar, and two unfinished storage areas for all your needs. The exterior showcases all-stone construction, adding timeless curb appeal. Enjoy the convenience of a 3-car attached garage and the added bonus of a walk-out lower level--ideal for entertaining or relaxing. Located in a premier golf course community, this home combines elegance, comfort, and an unbeatable location.
Property Features
Property Type: Residential - Single Family
Fireplaces: 1
Garage: 3.5 car attached
Heating: Natural Gas
Lot Size: 0.28 Acres
Stories: 2.0
Taxes: $5,080
Year Built: 2014
Amenities
Cathedral Ceiling(s)
Walk-In Closet(s)
Wet Bar
Tray Ceiling(s)
Recessed Lighting
Pantry
Open Floorplan
Kitchen Island
High Ceilings
Granite Counters
Eat-in Kitchen
Entrance Foyer
Double Vanity
Ceiling Fan(s)
Appliances
Built-In Gas Range
Stainless Steel Appliance(s)
Refrigerator
Range
Microwave
Gas Water Heater
Gas Range
Dishwasher
Feature Descriptions
Association Amenities: Maintenance Grounds
Association Fee Includes: Maintenance Grounds
Days on Site: 202
Fireplace Features: Family Room
HOA Fee: 150/ Annually
HOA Y/N: Yes
Lot: Back Yard, Sprinklers In Rear, Sprinklers In Front, Front Yard, Few Trees
Parking Features: Attached, Paved, Driveway, Additional Parking
Rooms Total: 17
Sewer: Public Sewer
Utilities: Cable Connected, Water Connected, Water Available, Underground Utilities, Sewer Connected, Sewer Available, Natural Gas Connected, Natural Gas Available, Electricity Connected, Electricity Available
Water: Public
Room Sizes
Kitchen: 12.0 x 16.0
Breakfast Room: 12.0 x 16.0
Living Room: 17.0 x 19.0
Dining Room: 12.0 x 16.0
Foyer: 8.0 x 17.0
Primary Bedroom: 14.0 x 20.0
Office: 14.0 x 10.0
Laundry: 7.0 x 7.0
Bedroom 2: 14.0 x 12.0
Bedroom 3: 14.0 x 12.0
Bedroom 4: 18.0 x 12.0
Bedroom 5: 13.0 x 12.0
Game Room: 14.0 x 34.0
Bonus Room: 39.0 x 17.0
Bedroom 6: 14.0 x 17.0
Other: 20.0 x 15.0
Utility Room: 23.0 x 7.0
Local Schools
School District: Tippecanoe
Listed By / Shown By
Listed By
Agency Name: Seramur Properties, LLC
Agency Phone: (219) 548-8800
Shown By
Agent Name: Lydia Walls
Agent Phone: (937) 935-5597
Agency Title: Key Realty

Estimate Your Payment
Estimated Payment
$ 5,395.89 per month $4,726.13 Principal & Interest $423.33 Property Tax $246.43 Homeowner's Insurance
5810 Augusta Boulevard | MLS# 838231
This single family home located at 5810 Augusta Boulevard, West Lafayette, IN 47906 is currently listed for sale with an asking price of $844,900. This property was built in 2014 and has 6 bedrooms and 4 full and 1 partial baths with 4816 sq. ft. Augusta Boulevard is located in the Winding Creek subdivision within the Tippecanoe school district. Search Winding Creek real estate on www.lydiawalls.com today.