
BEDS2
BATHS2 full
SQUARE FEET1,279
MLS#1889808
STATUSActive
PROPERTY TYPEResidential - Single Family
SCHOOLMariemont
Property Description
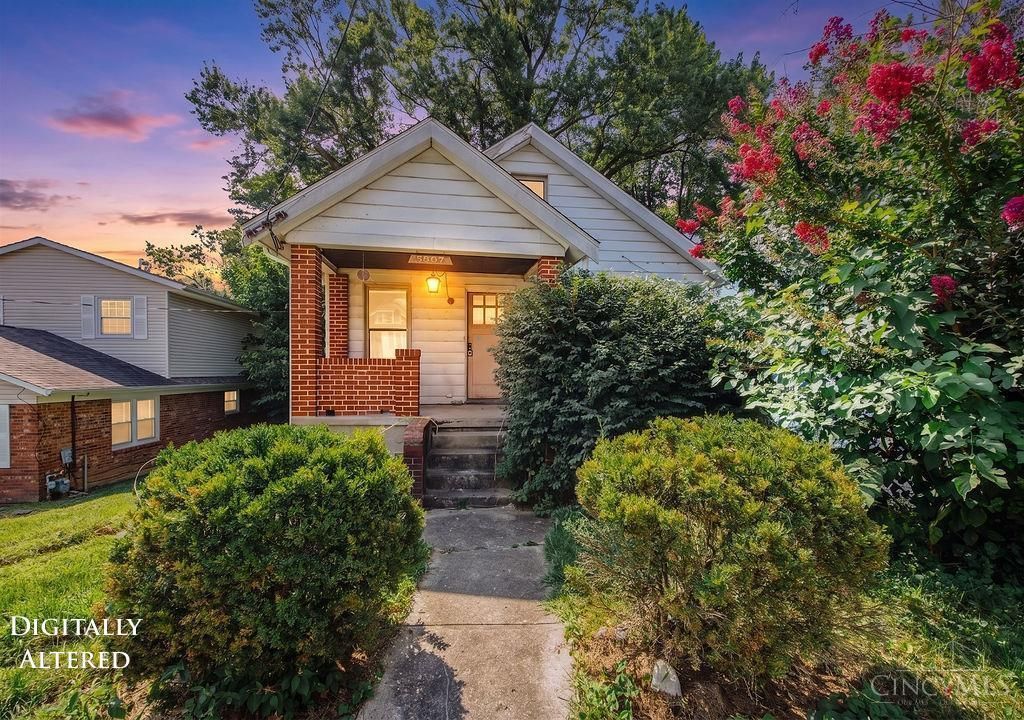
Calling all investors and renovators! This rehab project at 5807 Elder St. is bursting with potential and offers a smart layout with room to grow. The main floor features 2 bedrooms, while the walkout lower level boasts a full bath and space to easily create a true 3rd bedroom ideal for guests or in-law living. Upstairs, a second floor with approximately 6' ceilings offers a fun, flexible bonus space perfect for a playroom or hangout zone. Outside, the detached garage includes a loft area ready to be transformed into a home office or studio. Located close to Mariemont Jr. High, this home also puts you minutes from the charm of Mariemont Square think Graeter's Ice Cream, The National Exemplar, and Fifty West Brewery, plus scenic trails along the Little Miami River. Bring your vision and make this one shine! Cash or conventional financing only property will not qualify for FHA. Owner/Agent.
Property Features
Property Type: Residential - Single Family
Basement: Yes
Basement: Full
Cooling: Central Air
Garage: 1
Heating: Forced Air
Home Style: Cape Cod
Lot Size: 0.13 Acres
Roof Type: Shingle
Stories: 1.5
Taxes: $5,934
Year Built: 1930
Feature Descriptions
Basement Fatures: Walkout
Days on Site: 55
Exterior: Aluminum Siding
Foundation: Poured
Garage/Carport: Garage Detached
Gas: Natural
Kitchen: Wood Cabinets
Lot Dimensions: 44*143.67
Parcel #: 523-0005-0105-00
Parking: Driveway
Primary Bathroom: Tile Floor, Tub w/Shower
Primary Bedroom: Wood Floor
Rooms Total: 7
Sewer: Public Sewer
SQFT Basement: 864
Tax Abatement: No
Water: Public
Water Heater: Electric
Window Features: Aluminum
Room Sizes
Primary Bedroom: 12 X 15 Level - 1
Bedroom 2: 12 X 14 Level - 1
Dining Room: 12 X 13 Level - 1
Living Room: 12 X 14 Level - 1
Local Schools
School District: Mariemont
Listed By / Shown By
Listed By
Agency Name: Keller Williams Seven Hills Re
Agent Name: Sean Cole
Agency Phone: 513-371-5070

Shown By
Agent Name: Lydia Walls
Agent Phone: (937) 935-5597
Agency Title: Key Realty

Estimate Your Payment
Estimated Payment
$ 1,788.70 per month $1,230.06 Principal & Interest $494.50 Property Tax $64.14 Homeowner's Insurance
5807 Elder Street | MLS# 1889808
This single family home located at 5807 Elder Street, Fairfax, OH 45227 is currently listed for sale with an asking price of $219,900. This property was built in 1930 and has 2 bedrooms and 2 full baths with 1279 sq. ft. Elder Street is located within the Mariemont school district. Search Fairfax real estate on www.lydiawalls.com today.